Modern Comfort Meets Prime Location in North San Antonio!
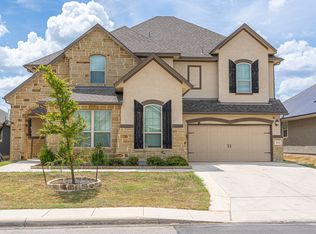
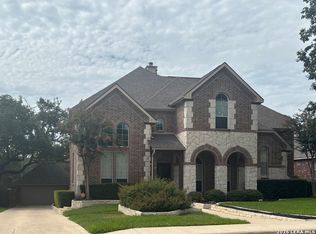
Welcome to this charming two-story residence perfectly situated in a premier North San Antonio neighborhood. Located just minutes from Highway 281 and TPC Parkway, this home offers the ideal balance of quiet residential living with rapid access to major commuting routes, upscale shopping and dining.
Interior Highlights:
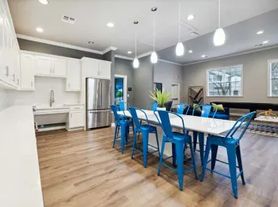
Open Concept Living: Step into an airy foyer with soaring two-story ceilings that flood the home with natural light. The spacious living area flows seamlessly into the dining spaces, perfect for entertaining.
Upgrades include water softner system, new easy care LVP flooring, new carpets and fresh interior paint.
Chef-Ready Kitchen: Featuring sleek granite countertops, ample cabinetry, stainless steel appliances, farm house sink and a touch less kitchen faucet.
Main-Floor Primary Suite: Retreat to the oversized primary bedroom featuring a "Texas-sized" en suite with a jacuzzi tub, standalone shower, and a massive walk-in closet.
Versatile Second Floor: Upstairs, you'll find a massive flex room currently configured as a media room with a projection screen and surround-sound wiring (included!). Two additional bedrooms are connected by a convenient Jack-and-Jill bathroom.
Outdoor & Additional Features:
Private Backyard: Relax under the covered patio overlooking natural greenery with no direct rear neighbors, your own private sanctuary!
Garage & Storage: The two-car garage includes built-in cabinetry for storage.
With award winning NEISD schools and recent updates throughout, this is the perfect home for growing families and working professionals alike.
House for rent
Accepts Zillow applications
$2,750/moFees may apply
21926 Dolomite Dr, San Antonio, TX 78259
3beds
2,606sqft
Price may not include required fees and charges. Price shown reflects the lease term provided. Learn more|
Single family residence
Available now
Cats, small dogs OK
Air conditioner, central air
Hookups laundry
Attached garage parking
Central, fireplace
What's special
Private backyardFresh interior paintStainless steel appliancesSleek granite countertopsNatural lightNew carpetsTwo-story residence
- 89 days |
- -- |
- -- |
Zillow last checked:
Listing updated:
Travel times
Facts & features
Interior
Bedrooms & bathrooms
- Bedrooms: 3
- Bathrooms: 3
- Full bathrooms: 3
Heating
- Central, Fireplace
Cooling
- Air Conditioner, Central Air
Appliances
- Included: Dishwasher, Oven, Refrigerator
- Laundry: Hookups
Features
- Walk In Closet
- Flooring: Carpet, Hardwood, Tile
- Has fireplace: Yes
- Furnished: Yes
Interior area
- Total interior livable area: 2,606 sqft
Property
Parking
- Parking features: Attached, Garage
- Has attached garage: Yes
- Details: Contact manager
Features
- Exterior features: Walk In Closet
Lot
- Features: Back Yard, Private
Details
- Additional structures: Garage(s)
- Parcel number: 1000174
Construction
Type & style
- Home type: SingleFamily
- Property subtype: Single Family Residence
Utilities & green energy
- Utilities for property: Water
Community & HOA
Location
- Region: San Antonio
Financial & listing details
- Lease term: 1 Year
Nearby apartments for rent

Price history
| Date | Event | Price |
|---|---|---|
| 6/27/2026 | Price change | $2,750-1.8%$1/sqft |
Source: Zillow Rentals Report a problem | ||
| 5/27/2026 | Listed for rent | $2,800$1/sqft |
Source: Zillow Rentals Report a problem | ||
| 5/19/2026 | Listing removed | $2,800$1/sqft |
Source: Zillow Rentals Report a problem | ||
| 4/23/2026 | Listed for rent | $2,800$1/sqft |
Source: Zillow Rentals Report a problem | ||
| 3/21/2014 | Sold | -- |
Source:  LERA MLS #44006_1036861 Report a problem LERA MLS #44006_1036861 Report a problem | ||
| 1/22/2014 | Price change | $233,500-2.7%$90/sqft |
Source: Coldwell Banker D'Ann Harper Realtors #1036861 Report a problem | ||
| 1/18/2014 | Listed for sale | $239,900$92/sqft |
Source: Coldwell Banker D'Ann Harper #1036861 Report a problem | ||
Neighborhood: 78259
Nearby schools
GreatSchools rating
- 9/10Roan Forest Elementary SchoolGrades: PK-5Distance: 0.6 mi
- 9/10Tejeda Middle SchoolGrades: 6-8Distance: 0.5 mi
- 8/10Johnson High SchoolGrades: 9-12Distance: 0.9 mi