Beautifully upgraded and thoughtfully designed, this 5 bedroom, 3 bathroom ranch style home in Aurora offers a rare combination of comfort, function, and refined finishes. With a fully finished basement and a layout that lives effortlessly, this home is built for both everyday living and entertaining.
The main level features an open, light filled design that connects the kitchen, dining, and living spaces seamlessly. Downstairs, the finished basement becomes a true extension of the home, anchored by a custom bar with custom cabinetry and striking fluted paneling, creating a space that feels both elevated and inviting.
Even the details stand out. The custom laundry room is finished with Taj Mahal countertops, bringing a level of quality and intention to a space that is often overlooked.
Out back, the setting is hard to beat. Backing directly to open space with access to nearby trails, this home offers privacy, views, and a lifestyle that extends beyond the walls. Whether it is morning walks, evening runs, or simply enjoying the quiet, this is the kind of lot buyers are always hoping to find.
With five true bedrooms, multiple living areas, and upgrades in all the right places, this home delivers a clean, move in ready experience in one of Aurora’s most desirable settings.
Sold for $715,000
$715,000
21926 E Tufts Circle, Aurora, CO 80015
5beds
3,794sqft
Single Family Residence
Built in 2020
5,706 Square Feet Lot
$707,000 Zestimate®
$188/sqft
$3,802 Estimated rent
Home value
$707,000
$665,000 - $756,000
$3,802/mo
Zestimate® history
Owner options
List your home for rent
$3,802/mo
Rent Zestimate®
Find your next renter with Zillow Rental Manager. Plus, with online applications, you can quickly screen prospective tenants – for free.
$3,802/mo
Rent Zestimate®
Refinance and save
$4,295/mo
Est. payment
Refinancing to a lower rate could help reduce your monthly payments and save thousands over the life of the loan.
$4,295/mo
Est. payment
Explore your selling options
Work with a Zillow partner agent
Leverage their expertise and Zillow's premium Showcase listings to get your home seen by more buyers.
Get startedList with your own agent
Get your home in front of millions of buyers by listing it on Zillow.
Learn how to do itSell it yourself
Take full control of how buyers see your home on Zillow by listing For Sale by Owner (FSBO).
List your homeWhat's special
Zillow last checked:
Listing updated:
Listed by:
Sean Flanagan 303-319-6427 sean@apollogroup.com,
eXp Realty, LLC
Bought with:
Other MLS Non-REcolorado
NON MLS PARTICIPANT
Source: REcolorado as distributed by MLS GRID,MLS#: 2828951
Facts & features
Interior
Bedrooms & bathrooms
- Bedrooms: 5
- Bathrooms: 3
- Full bathrooms: 2
- 3/4 bathrooms: 1
- Main level bathrooms: 2
- Main level bedrooms: 3
Bedroom
- Features: Primary Suite
- Level: Main
- Area: 288 Square Feet
- Dimensions: 18 x 16
Bedroom
- Level: Main
- Area: 120 Square Feet
- Dimensions: 10 x 12
Bedroom
- Level: Main
- Area: 120 Square Feet
- Dimensions: 10 x 12
Bedroom
- Level: Basement
- Area: 225 Square Feet
- Dimensions: 15 x 15
Bedroom
- Level: Basement
- Area: 144 Square Feet
- Dimensions: 12 x 12
Bathroom
- Features: En Suite Bathroom, Primary Suite
- Level: Main
Bathroom
- Level: Main
Bathroom
- Level: Basement
Dining room
- Level: Main
- Area: 187 Square Feet
- Dimensions: 11 x 17
Family room
- Level: Basement
- Area: 903 Square Feet
- Dimensions: 43 x 21
Kitchen
- Level: Main
- Area: 221 Square Feet
- Dimensions: 13 x 17
Laundry
- Level: Main
- Area: 54 Square Feet
- Dimensions: 9 x 6
Living room
- Level: Main
- Area: 187 Square Feet
- Dimensions: 11 x 17
Heating
- Forced Air
Cooling
- Central Air
Appliances
- Included: Dishwasher, Disposal, Microwave, Oven, Refrigerator
- Laundry: In Unit
Features
- Ceiling Fan(s), Eat-in Kitchen, High Ceilings, Kitchen Island, Open Floorplan, Pantry, Primary Suite, Radon Mitigation System, Walk-In Closet(s)
- Flooring: Carpet, Tile, Vinyl
- Windows: Double Pane Windows
- Basement: Finished,Full
- Number of fireplaces: 1
- Fireplace features: Gas, Gas Log, Living Room
Interior area
- Total structure area: 3,794
- Total interior livable area: 3,794 sqft
- Finished area above ground: 1,897
- Finished area below ground: 1,897
Property
Parking
- Total spaces: 2
- Parking features: Concrete, Dry Walled
- Attached garage spaces: 2
Features
- Levels: One
- Stories: 1
- Entry location: Exterior Access
- Patio & porch: Covered, Deck, Patio
- Exterior features: Private Yard
- Fencing: Partial
- Has view: Yes
- View description: City
Lot
- Size: 5,706 Square Feet
Details
- Parcel number: 035317382
- Zoning: RES
- Special conditions: Standard
Construction
Type & style
- Home type: SingleFamily
- Architectural style: Contemporary,Traditional
- Property subtype: Single Family Residence
Materials
- Frame, Stone
- Foundation: Slab
- Roof: Composition
Condition
- Year built: 2020
Details
- Builder model: Arlington
- Builder name: Richmond American Homes
Utilities & green energy
- Sewer: Public Sewer
- Water: Public
- Utilities for property: Cable Available, Natural Gas Available
Community & HOA
Community
- Subdivision: Oak At Copperleaf
HOA
- Has HOA: Yes
- Amenities included: Clubhouse, Pool
- Services included: Maintenance Grounds, Trash
- HOA fee: $62 monthly
- HOA name: Copperleaf HOA
- HOA phone: 303-466-2432
Location
- Region: Aurora
Financial & listing details
- Price per square foot: $188/sqft
- Tax assessed value: $761,100
- Annual tax amount: $7,346
- Date on market: 4/9/2026
- Listing terms: Cash,Conventional,FHA,VA Loan
- Exclusions: Sellers Personal Property, Clothes Washer, Clothes Dryer
- Ownership: Individual
- Electric utility on property: Yes
- Road surface type: Paved
Price history
| Date | Event | Price |
|---|---|---|
| 5/20/2026 | Sold | $715,000-2%$188/sqft |
Source:  REcolorado as distributed by MLS GRID #2828951 Report a problem REcolorado as distributed by MLS GRID #2828951 Report a problem | ||
| 4/23/2026 | Pending sale | $729,900$192/sqft |
Source: eXp Realty #2828951 Report a problem | ||
| 4/23/2026 | Contingent | $729,900$192/sqft |
Source: eXp Realty #2828951 Report a problem | ||
| 4/9/2026 | Listed for sale | $729,900+33.7%$192/sqft |
Source: REcolorado as distributed by MLS GRID #2828951 Report a problem | ||
| 7/21/2020 | Sold | $545,800+5.3%$144/sqft |
Source: Public Record Report a problem | ||
| 3/12/2020 | Pending sale | $518,514$137/sqft |
Source: Richmond Realty Inc #9213976 Report a problem | ||
| 3/1/2020 | Price change | $518,514+0.4%$137/sqft |
Source: Richmond Realty Inc #9213976 Report a problem | ||
| 2/19/2020 | Listed for sale | $516,514$136/sqft |
Source: Richmond Realty Inc #9213976 Report a problem | ||
Public tax history
| Year | Property taxes | Tax assessment |
|---|---|---|
| 2025 | $7,346 +7.9% | $47,569 +12.2% |
| 2024 | $6,808 +17% | $42,398 -8.9% |
| 2023 | $5,817 -0.3% | $46,530 +26.4% |
| 2022 | $5,836 | $36,814 -2.8% |
| 2021 | -- | $37,873 +141.1% |
| 2020 | $2,078 +741900% | $15,709 +5.1% |
| 2019 | $0 | $14,949 +498200% |
| 2018 | $0 | $3 |
Find assessor info on the county website
Neighborhood: 80015
Nearby homes
- $695,0003 bd3 ba4.6k sqft21894 E Tufts Cir, Aurora, CO 80015Sold
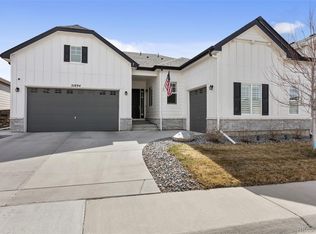
- $654,6003 bd3 ba2.7k sqft21946 E Tufts Cir, Aurora, CO 80015Off Market
- $721,1005 bd4 ba4k sqft21864 E Tufts Cir, Aurora, CO 80015Off Market
- $678,5005 bd3 ba1.8k sqft21966 E Tufts Cir, Aurora, CO 80015Off Market
- $643,2003 bd2 ba2.3k sqft21925 E Tufts Cir, Aurora, CO 80015Off Market
- $793,9006 bd4 ba4.9k sqft21834 E Tufts Cir, Aurora, CO 80015Off Market
- $705,0005 bd3 ba3.3k sqft21893 E Tufts Cir, Aurora, CO 80015Sold
- $730,7005 bd4 ba3.2k sqft21986 E Tufts Cir, Aurora, CO 80015Off Market
Nearby schools
GreatSchools rating
- 4/10Aspen Crossing Elementary SchoolGrades: PK-5Distance: 1 mi
- 6/10Sky Vista Middle SchoolGrades: 6-8Distance: 0.8 mi
- 9/10Eaglecrest High SchoolGrades: 9-12Distance: 0.6 mi
Schools provided by the listing agent
- Elementary: Mountain Vista
- Middle: Sky Vista
- High: Eaglecrest
- District: Cherry Creek 5
Source: REcolorado as distributed by MLS GRID. This data may not be complete. We recommend contacting the local school district to confirm school assignments for this home.
Get a cash offer in 3 minutes
Find out how much your home could sell for in as little as 3 minutes with a no-obligation cash offer.
Estimated market value
$707,000
Get a cash offer in 3 minutes
Find out how much your home could sell for in as little as 3 minutes with a no-obligation cash offer.
Estimated market value
$707,000
- Colorado
- Arapahoe County
- Aurora
- 80015
- 21926 E Tufts Circle
Nearby cities
Nearby neighborhoods
Nearby zip codes
Other Aurora Topics
