Skip main navigation
Sold
  • $725,000

    21926 NE Park Ln, Fairview, OR 97024

    4beds
    3,076sqft
    Residential, Single Family Residence
    Built in 1999
    7,840.8 Square Feet Lot
    $748,800 Zestimate®
    $236/sqft
    $3,562 Estimated rent

    Home value

    $748,800

    $711,000 - $786,000

    $3,562/mo

    Zestimate® history
    Loading
    Loading...

    Owner options

    List your home for rent

    $3,562/mo

    Rent Zestimate®

    Find your next renter with Zillow Rental Manager. Plus, with online applications, you can quickly screen prospective tenants – for free.

    Learn more

    $3,562/mo

    Rent Zestimate®

    Refinance and save

    $4,659/mo

    Est. payment

    Refinancing to a lower rate could help reduce your monthly payments and save thousands over the life of the loan.

    See today's rates

    $4,659/mo

    Est. payment

    Explore your selling options

    Work with a Zillow partner agent

    Leverage their expertise and Zillow's premium Showcase listings to get your home seen by more buyers.

    Get started

    List with your own agent

    Get your home in front of millions of buyers by listing it on Zillow.

    Learn how to do it

    Sell it yourself

    Take full control of how buyers see your home on Zillow by listing For Sale by Owner (FSBO).

    List your home

    What's special

    Old world charmCharming farmhouseModern farmhouseModern livingWrap-around porchWalk-in closetCozy sun room
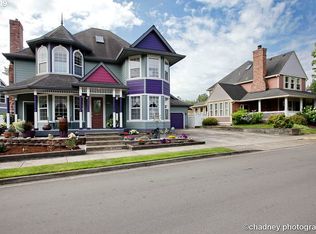
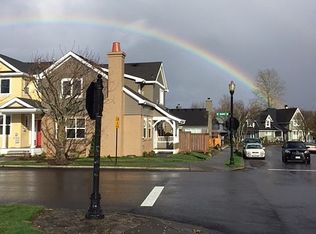
    Fantastic Farmhouse right in the heart of Fairview Village. You'll love this highly sought community with award winning design - providing the warmth and security of a small town plus the convenience and energy of an urban center. This modern farmhouse will exceed your modern living expectations while maintaining old world charm and appeal. First up is a broad-shouldered, wrap-around porch. Followed by a fully fenced storybook back yard with A+ landscaping, including a large trex deck, gazebo and hot tub. Inside, a columned living room and a light-filled formal dining room take center stage. The kitchen has granite counter tops plus timeless travertine-style floor tile. High end appliances including a Sub-Zero fridge, gas stove and Decor wall oven and microwave. Rounding everything out are double breakfast bars and a versatile eat-in kitchen nook that could easily function as a cozy sun room or even a family room. The Primary Suite with walk-in closet is also on the main floor - including a soaker tub and walk-in shower. New flooring upstairs leads to 3 more enormous bedrooms. Central Vacuum System and tons of storage, throughout. This home has been wonderfully maintained with a new furnace, AC and water heater in 2022. There's an oversized 2 car garage with 2 more parking spaces in the driveway. Perfect location - just a couple blocks to Fairview City Center, Parks and Fairview Creek. Mere minutes to 100s of shops, services, restaurants, groceries, superstores, transportation, lakes and I-84. Get downtown or entirely out-of-town in no time, flat! Snap up this charming Farmhouse before someone else does!!

    Zillow last checked:

    Listing updated:

    Listed by:

    Ronald Milligan 503-477-9745,

    RE/MAX Select

    Bought with:

    Maabi Munoz, 201210613

    JaiDavid Real Estate Agency LLC

    Source: RMLS (OR),MLS#: 23279322MLS Logo

    Facts & features

    Interior

    Bedrooms & bathrooms
    • Bedrooms: 4
    • Bathrooms: 3
    • Full bathrooms: 2
    • Partial bathrooms: 1
    • Main level bathrooms: 2
    Primary bedroom
    • Features: Shower, Soaking Tub, Suite, Walkin Closet, Wallto Wall Carpet
    • Level: Main
    Bedroom 2
    • Features: Wallto Wall Carpet
    • Level: Upper
    Bedroom 3
    • Features: Wallto Wall Carpet
    • Level: Upper
    Bedroom 4
    • Features: Wallto Wall Carpet
    • Level: Upper
    Dining room
    • Features: Formal, Tile Floor
    • Level: Main
    Kitchen
    • Features: Builtin Range, Builtin Refrigerator, Dishwasher, Eat Bar, Eating Area, Gas Appliances, Microwave, Builtin Oven, Granite, Tile Floor
    • Level: Main
    Living room
    • Features: Bay Window, Fireplace, Sunken, Wood Floors
    • Level: Main
    Heating
    • Forced Air, Fireplace(s)
    Cooling
    • Central Air
    Appliances
    • Included: Appliance Garage, Built In Oven, Built-In Range, Built-In Refrigerator, Cooktop, Dishwasher, Down Draft, Gas Appliances, Microwave, Washer/Dryer, Gas Water Heater
    • Laundry: Laundry Room
    Features
    • Central Vacuum, Granite, High Ceilings, Soaking Tub, Formal, Eat Bar, Eat-in Kitchen, Sunken, Shower, Suite, Walk-In Closet(s), Tile
    • Flooring: Engineered Hardwood, Laminate, Tile, Wall to Wall Carpet, Wood
    • Windows: Double Pane Windows, Vinyl Frames, Bay Window(s)
    • Basement: Crawl Space
    • Number of fireplaces: 1
    • Fireplace features: Gas
    Interior area
    • Total structure area: 3,076
    • Total interior livable area: 3,076 sqft

    Property

    Parking
    • Total spaces: 2
    • Parking features: Driveway, Off Street, Garage Door Opener, Attached, Oversized
    • Attached garage spaces: 2
    • Has uncovered spaces: Yes
    Accessibility
    • Accessibility features: Main Floor Bedroom Bath, Accessibility
    Features
    • Levels: Two
    • Stories: 2
    • Patio & porch: Covered Deck, Deck, Porch
    • Exterior features: Garden, Yard
    • Has spa: Yes
    • Spa features: Free Standing Hot Tub
    • Fencing: Fenced
    • Has view: Yes
    • View description: Park/Greenbelt, Trees/Woods
    Lot
    • Size: 7,840 sqft
    • Features: Corner Lot, Level, Sprinkler, SqFt 7000 to 9999
    Details
    • Additional structures: Gazebo
    • Parcel number: R161272

    Construction

    Type & style
    • Home type: SingleFamily
    • Architectural style: Farmhouse
    • Property subtype: Residential, Single Family Residence
    Materials
    • Cement Siding, Wood Siding
    • Foundation: Concrete Perimeter
    • Roof: Composition
    Condition
    • Approximately
    • New construction: No
    • Year built: 1999

    Utilities & green energy

    • Gas: Gas
    • Sewer: Public Sewer
    • Water: Public
    • Utilities for property: Cable Connected, Other Internet Service

    Community & neighborhood

    Security
    • Security features: Fire Sprinkler System
    Location
    • Region: Fairview
    • Subdivision: Fairview Village

    HOA & financial

    HOA
    • Has HOA: Yes
    • HOA fee: $200 annually

    Other

    Other facts
    • Listing terms: Cash,Conventional,FHA,VA Loan
    • Road surface type: Paved

    Price history

    DateEventPrice
    7/27/2023Sold$725,000$236/sqft
    Source: RMLS (OR) #23279322 Report a problem
    6/30/2023Pending sale$725,000$236/sqft
    Source: RMLS (OR) #23279322 Report a problem
    6/29/2023Listed for sale$725,000+46.5%$236/sqft
    Source: RMLS (OR) #23279322 Report a problem
    12/27/2019Sold$495,000-0.9%$161/sqft
    Source: RMLS (OR) #19385517 Report a problem
    12/10/2019Pending sale$499,500$162/sqft
    Source: Walczyk Associates Realty #19385517 Report a problem
    12/10/2019Listed for sale$499,500+27.6%$162/sqft
    Source: Walczyk Associates Realty #19385517 Report a problem
    4/2/2010Sold$391,500-9%$127/sqft
    Source: Public Record Report a problem
    5/1/2009Listing removed$429,999$140/sqft
    Source: Listhub #9030799 Report a problem
    4/25/2009Price change$429,999-2.3%$140/sqft
    Source: Listhub #9030799 Report a problem
    3/24/2009Listed for sale$439,999+3.5%$143/sqft
    Source: Listhub #9030799 Report a problem
    11/30/2007Listing removed$425,000$138/sqft
    Source: Obeo #3001365 Report a problem
    11/14/2007Listed for sale$425,000+3.7%$138/sqft
    Source: Obeo #3001365 Report a problem
    6/19/2003Sold$410,000+14.7%$133/sqft
    Source: Public Record Report a problem
    6/30/1998Sold$357,500$116/sqft
    Source: Public Record Report a problem

    Public tax history

    YearProperty taxesTax assessment
    2025$9,497 +5.9%$531,830 +3%
    2024$8,971 +2.5%$516,340 +3%
    2023$8,751 +2.5%$501,310 +3%
    2022$8,537 +2.6%$486,710 +3%
    2021$8,323 +7%$472,540 +3%
    2020$7,779 +4.3%$458,780 +3%
    2019$7,459 $445,420 +3%
    2018$7,459 +1%$432,450 +3%
    2017$7,385 +8%$419,860 +3%
    2016$6,840 $407,640 +3%
    2015$6,840 +3%$395,770 +3%
    2014$6,644 +17.1%$384,250 +12.1%
    2013$5,673 +8.2%$342,780 +5.7%
    2012$5,245 +2.1%$324,440 +0.7%
    2011$5,136 -15.1%$322,110 -13.7%
    2010$6,049 +3.5%$373,060 +3%
    2009$5,845 +2.1%$362,200 +3%
    2008$5,727 +2.6%$351,660 +3%
    2007$5,581 +4.2%$341,420 +3%
    2006$5,357 +2.3%$331,480 +3%
    2005$5,238 +3.3%$321,830 +3%
    2004$5,072 +3%$312,460 +3%
    2003$4,923 +3.6%$303,360 +3%
    2002$4,754 +9.7%$294,530 +6.1%
    2000$4,333 +3%$277,640 +3%
    1999$4,207 $269,560

    Find assessor info on the county website

    Neighborhood: 97024

    Nearby schools

    GreatSchools rating
    Schools provided by the listing agent
    • Elementary: Woodland
    • Middle: Walt Morey
    • High: Reynolds

    Source: RMLS (OR). This data may not be complete. We recommend contacting the local school district to confirm school assignments for this home.

    Get a cash offer in 3 minutes
    Find out how much your home could sell for in as little as 3 minutes with a no-obligation cash offer.
    Estimated market value
    $748,800
    Get a cash offer in 3 minutes
    Find out how much your home could sell for in as little as 3 minutes with a no-obligation cash offer.
    Estimated market value
    $748,800