21926 Santa Elena Cyn
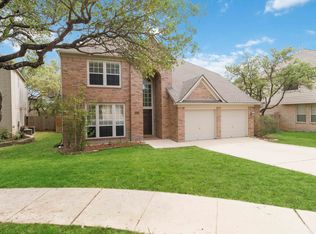
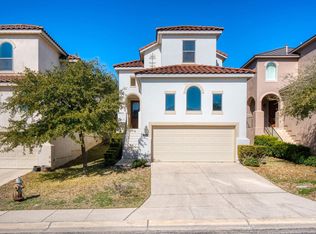
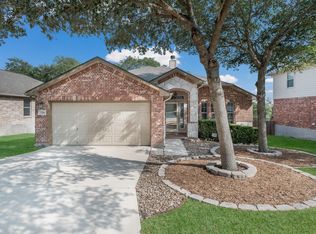
Low Deposit Option*. Discover this spacious 4-bedroom, 2.5-bath home offering 2,352 square feet of thoughtfully designed living space in a gated community. The open-concept floor plan features a large living area, formal dining room, dedicated study/office, and an upstairs game room, providing flexible space for work, entertainment, and everyday living. The kitchen is equipped with granite countertops, an oversized island, stainless steel appliances, white cabinetry, a breakfast bar, a walk-in pantry, and a bright breakfast nook overlooking the covered patio. The first-floor primary suite offers a walk-in closet and an ensuite bath with dual vanities, a garden tub, and a separate shower, while three additional bedrooms and a full bath are located upstairs. Additional features include ceramic tile and carpet flooring, a full-size laundry room, ceiling fans, smart home technology, a programmable thermostat, double-pane windows, full-yard irrigation, a two-car garage, and a covered back patio. Conveniently located within the highly acclaimed North East ISD, with easy access to shopping, dining, major employers, and highways, this home offers comfort, space, and modern conveniences in one exceptional rental opportunity. $35 mo. Fee in Lieu of Dep*.
Beware of rental scams! Verify listings for accuracy, don't wire any money, and apply through official channels only, not on 3rd-party websites.
House for rent
$2,995/moFees may apply
21926 Santa Elena Cyn, San Antonio, TX 78258
4beds
2,352sqft
Price may not include required fees and charges. Learn more|
Single family residence
Available now
Cats, dogs OK
What's special
Two-car garageOpen-concept floor planFormal dining roomStainless steel appliancesCeiling fansGranite countertopsDouble-pane windows
- 1 day |
- -- |
- -- |
Zillow last checked:
Listing updated:
Travel times

Let’s turn your rent into credit progress
Build credit history with every on-time payment and get credit for the payment you’re already making.
Facts & features
Interior
Bedrooms & bathrooms
- Bedrooms: 4
- Bathrooms: 3
- Full bathrooms: 2
- 1/2 bathrooms: 1
Features
- Walk In Closet
Interior area
- Total interior livable area: 2,352 sqft
Property
Parking
- Details: Contact manager
Details
- Parcel number: 1346228
Construction
Type & style
- Home type: SingleFamily
- Property subtype: Single Family Residence
Community & HOA
Location
- Region: San Antonio
Financial & listing details
- Lease term: Contact For Details
Nearby apartments for rent


Price history
| Date | Event | Price |
|---|---|---|
| 8/11/2026 | Listed for rent | $2,995$1/sqft |
Source: Zillow Rentals Report a problem | ||
| 7/28/2023 | Sold | -- |
Source:  LERA MLS #1679817 Report a problem LERA MLS #1679817 Report a problem | ||
| 6/25/2023 | Pending sale | $489,950$208/sqft |
Source: LERA MLS #1679817 Report a problem | ||
| 6/23/2023 | Price change | $489,950-4.7%$208/sqft |
Source: LERA MLS #1679817 Report a problem | ||
| 6/1/2023 | Price change | $514,040+0.4%$219/sqft |
Source: LERA MLS #1679817 Report a problem | ||
| 5/1/2023 | Price change | $512,040+0.6%$218/sqft |
Source: LERA MLS #1679817 Report a problem | ||
| 4/13/2023 | Listed for sale | $509,040$216/sqft |
Source: LERA MLS #1679817 Report a problem | ||
Neighborhood: Stone Oak
Nearby schools
GreatSchools rating
- 9/10Canyon Ridge Elementary SchoolGrades: PK-5Distance: 1.4 mi
- 9/10Bush Middle SchoolGrades: 6-8Distance: 1.4 mi
- 8/10Reagan High SchoolGrades: 9-12Distance: 1.8 mi