Skip main navigation
Sold
  • Price Unknown

    21927 W 96th St, Lenexa, KS 66220

    5beds
    3,981sqft
    Single Family Residence
    Built in 2014
    0.29 Acres Lot
    $589,600 Zestimate®
    $--/sqft
    $4,802 Estimated rent

    Home value

    $589,600

    $548,000 - $631,000

    $4,802/mo

    Zestimate® history
    Loading
    Loading...

    Owner options

    List your home for rent

    $4,802/mo

    Rent Zestimate®

    Find your next renter with Zillow Rental Manager. Plus, with online applications, you can quickly screen prospective tenants – for free.

    Learn more

    $4,802/mo

    Rent Zestimate®

    Refinance and save

    $493/mo

    Est. payment

    Refinancing to a lower rate could help reduce your monthly payments and save thousands over the life of the loan.

    See today's rates

    $493/mo

    Est. payment

    Explore your selling options

    Work with a Zillow partner agent

    Leverage their expertise and Zillow's premium Showcase listings to get your home seen by more buyers.

    Get started

    List with your own agent

    Get your home in front of millions of buyers by listing it on Zillow.

    Learn how to do it

    Sell it yourself

    Take full control of how buyers see your home on Zillow by listing For Sale by Owner (FSBO).

    List your home

    What's special

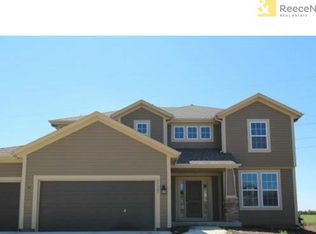
    Welcome to this stunning 5BR, 4.5BA home nestled in an amazing neighborhood, offering the perfect blend of comfort, style, and convenience. Enjoy upgraded wood flooring throughout the first floor, kitchen, living room, dining area, and the second-floor seating area and hall, creating a warm and inviting atmosphere. Step outside and take advantage of the unbeatable location, within walking distance to Lake Lenexa for outdoor activities and scenic views. You're also just a 10-minute drive from Lenexa City Center, where you’ll find shopping, new restaurants, and the Lenexa Rec Center. Plus, several Johnson County golf clubs are just a short distance away, making this home ideal for recreation and leisure. The finished basement is perfect for entertaining, featuring a dedicated movie area with surround sound speakers. Enjoy your private, large fenced-in yard, complete with a spacious composite Trex deck and pergola, perfect for relaxing or hosting gatherings. The bottom of the deck is thoughtfully enclosed for extra storage, and a beautiful stamped concrete patio extends your living space outdoors. Additional highlights include custom wood blinds on all windows, ample storage, and spacious bedrooms and baths for family and guests. This home truly has it all. Schedule your private showing today and experience everything it has to offer!

    Zillow last checked:

    Listing updated:

    Listing Provided by:

    Cambre Napier 816-665-5711,

    Berkshire Hathaway HomeServices All-Pro Real Estate

    Bought with:

    Ronni Ward, SP00234240

    Lynch Real Estate

    Source: Heartland MLS as distributed by MLS GRID,MLS#: 2564656MLS Logo

    Facts & features

    Interior

    Bedrooms & bathrooms
    • Bedrooms: 5
    • Bathrooms: 5
    • Full bathrooms: 4
    • 1/2 bathrooms: 1
    Primary bedroom
    • Features: All Carpet
    • Level: Second
    Bedroom 2
    • Features: All Carpet
    • Level: Second
    Bedroom 3
    • Features: All Carpet
    • Level: Second
    Bedroom 4
    • Features: All Carpet
    • Level: Second
    Bedroom 5
    • Features: All Carpet
    • Level: First
    Primary bathroom
    • Features: All Carpet
    • Level: Second
    Bathroom 1
    • Features: Wood Floor
    • Level: Second
    Bathroom 2
    • Features: All Carpet
    • Level: Second
    Bathroom 3
    • Level: First
    Basement
    • Features: All Carpet
    • Level: Basement
    Dining room
    • Features: Wood Floor
    • Level: First
    Half bath
    • Level: Basement
    Kitchen
    • Features: Wood Floor
    • Level: First
    Laundry
    • Level: Second
    Living room
    • Features: Wood Floor
    • Level: First
    Heating
    • Natural Gas
    Cooling
    • Electric
    Appliances
    • Included: Dishwasher, Disposal, Microwave, Built-In Electric Oven
    • Laundry: Bedroom Level, Laundry Room
    Features
    • Ceiling Fan(s), Kitchen Island, Pantry, Vaulted Ceiling(s), Walk-In Closet(s)
    • Flooring: Carpet, Wood
    • Basement: Concrete,Daylight,Egress Window(s),Sump Pump
    • Number of fireplaces: 1
    • Fireplace features: Gas, Living Room
    Interior area
    • Total structure area: 3,981
    • Total interior livable area: 3,981 sqft
    • Finished area above ground: 2,761
    • Finished area below ground: 1,220

    Property

    Parking
    • Total spaces: 3
    • Parking features: Attached, Garage Faces Front
    • Attached garage spaces: 3
    Features
    • Patio & porch: Covered, Patio
    • Fencing: Wood
    Lot
    • Size: 0.29 Acres
    • Features: City Lot
    Details
    • Parcel number: IP03580000 0037

    Construction

    Type & style
    • Home type: SingleFamily
    • Architectural style: Contemporary
    • Property subtype: Single Family Residence
    Materials
    • Wood Siding
    • Roof: Composition
    Condition
    • Year built: 2014
    Details
    • Builder model: Levi
    • Builder name: Prieb

    Utilities & green energy

    • Sewer: Public Sewer
    • Water: Public

    Community & neighborhood

    Security
    • Security features: Smoke Detector(s)
    Location
    • Region: Lenexa
    • Subdivision: Brampton West

    HOA & financial

    HOA
    • Has HOA: Yes
    • HOA fee: $493 annually
    • Services included: Curbside Recycle, Trash
    • Association name: Bramton West HOA

    Other

    Other facts
    • Listing terms: Cash,Conventional,FHA
    • Ownership: Private

    Price history

    DateEventPrice
    9/30/2025Sold--
    Source: Heartland MLS as distributed by MLS GRID #2564656 Report a problem
    9/6/2025Pending sale$574,900$144/sqft
    Source: Heartland MLS as distributed by MLS GRID #2564656 Report a problem
    9/3/2025Price change$574,900-2.5%$144/sqft
    Source: Heartland MLS as distributed by MLS GRID #2564656 Report a problem
    8/26/2025Price change$589,900-1.7%$148/sqft
    Source: Heartland MLS as distributed by MLS GRID #2564656 Report a problem
    8/4/2025Price change$599,900-4.8%$151/sqft
    Source: Heartland MLS as distributed by MLS GRID #2564656 Report a problem
    8/1/2025Listed for sale$630,000$158/sqft
    Source: Heartland MLS as distributed by MLS GRID #2564656 Report a problem
    10/2/2015Sold--
    Source: Heartland MLS as distributed by MLS GRID #45001_1903624 Report a problem

    Public tax history

    YearProperty taxesTax assessment
    2025$7,499 -4.6%$62,134 -2.8%
    2024$7,857 +4.8%$63,894 +6.7%
    2023$7,499 +7%$59,903 +9.8%
    2022$7,006 $54,579 +12.7%
    2021-- $48,415 +2.8%
    2020$6,418 $47,115 +1.3%
    2019-- $46,506 +4.3%
    2018-- $44,608 +6.6%
    2017-- $41,837 +4.5%
    2016$5,730 +1.8%$40,043 +1.9%
    2015$5,627 +1943.7%$39,307 +655016.7%
    2013$275 -63.4%$6 -99.8%
    2008$752 +143.9%$3,580 +114.6%
    2007$308 $1,668

    Find assessor info on the county website

    Neighborhood: 66220

    Nearby schools

    GreatSchools rating
    Schools provided by the listing agent
    • Elementary: Manchester Park
    • Middle: Prairie Trail
    • High: Olathe Northwest

    Source: Heartland MLS as distributed by MLS GRID. This data may not be complete. We recommend contacting the local school district to confirm school assignments for this home.

    Get a cash offer in 3 minutes
    Find out how much your home could sell for in as little as 3 minutes with a no-obligation cash offer.
    Estimated market value
    $589,600
    Get a cash offer in 3 minutes
    Find out how much your home could sell for in as little as 3 minutes with a no-obligation cash offer.
    Estimated market value
    $589,600