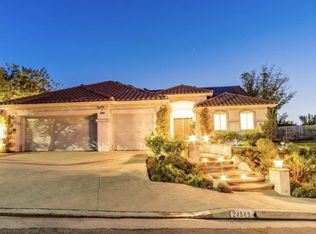
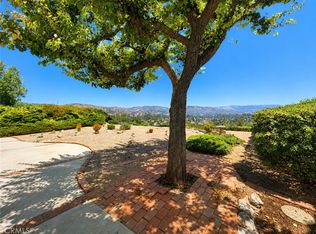
Now available for lease, this beautifully furnished residence featuring 3 floors is located in the prestigious Vistas at Indian Oaks community in Chatsworth. Offering 3 bedrooms, 4 bathrooms, and an attached 2-car garage, this exceptional home blends contemporary comfort with elegant design, all set against scenic hillside and city views.
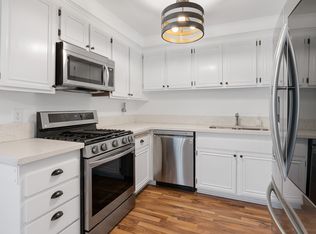
The open-concept main living area is filled with natural light and showcases a spacious living room with a cozy fireplace, recessed lighting, and sliding glass doors leading to a private balcony, perfect for enjoying morning coffee or evening sunsets. The gourmet kitchen is thoughtfully designed with quartz countertops, white shaker cabinetry, a large center island with seating, stainless steel appliances, a six-burner gas range, and ample storage, making it ideal for both everyday living and entertaining.
The spacious primary suite offers a peaceful retreat complete with a spa-inspired bathroom featuring dual vanities, a freestanding soaking tub, a large walk-in shower, and generous closet space. Each additional bedroom includes its own bathroom, providing privacy and flexibility for guests or a home office. The lower level features an expansive living area with direct access to a private patio, a full bath, and low-maintenance yard, creating the perfect space for relaxing, entertaining, or working from home. A dedicated laundry room and abundant storage add to the home's everyday convenience.
Offered fully furnished, this move-in-ready home provides a seamless living experience in one of Chatsworth's most desirable communities. Electricity and Trash included! Conveniently located near hiking trails, parks, shopping, dining, and easy access to the 118 Freeway, this exceptional lease offers luxury living with breathtaking surroundings.
Townhouse for rent
$6,000/moFees may apply
21928 Cortina Pl, Chatsworth, CA 91311
3beds
2,620sqft
Price may not include required fees and charges. Learn more|
Townhouse
Available now
What's special
Cozy fireplacePrivate balconyPrivate patioGourmet kitchenLow-maintenance yardSpacious primary suiteSpa-inspired bathroom
- 3 days |
- -- |
- -- |
Zillow last checked:
Listing updated:
Travel times

Let’s turn your rent into credit progress
Build credit history with every on-time payment and get credit for the payment you’re already making.
Facts & features
Interior
Bedrooms & bathrooms
- Bedrooms: 3
- Bathrooms: 4
- Full bathrooms: 4
Interior area
- Total interior livable area: 2,620 sqft
Property
Parking
- Details: Contact manager
Details
- Parcel number: 2818023114
Construction
Type & style
- Home type: Townhouse
- Property subtype: Townhouse
Condition
- Year built: 2012
Utilities & green energy
- Utilities for property: Electricity, Garbage
Community & HOA
Location
- Region: Chatsworth
Financial & listing details
- Lease term: Contact For Details
Nearby apartments for rent
Price history
| Date | Event | Price |
|---|---|---|
| 7/31/2026 | Listed for rent | $6,000+1.7%$2/sqft |
Source: JohnHart Real Estate #SR26167510 Report a problem | ||
| 2/17/2022 | Listing removed | -- |
Source: JohnHart Real Estate Report a problem | ||
| 10/29/2021 | Listed for rent | $5,900$2/sqft |
Source: JohnHart Real Estate #SR21237639 Report a problem | ||
| 8/17/2017 | Sold | $729,000$278/sqft |
Source: Public Record Report a problem | ||
| 7/9/2017 | Pending sale | $729,000$278/sqft |
Source: Pinnacle Estate Properties #SR17139931 Report a problem | ||
| 6/22/2017 | Listed for sale | $729,000+44.4%$278/sqft |
Source: Pinnacle Estate Properties #SR17139931 Report a problem | ||
| 11/21/2012 | Sold | $505,000$193/sqft |
Source:  CSMAOR #12012555 Report a problem CSMAOR #12012555 Report a problem | ||
Neighborhood: Chatsworth
Nearby schools
GreatSchools rating
- 7/10Chatsworth Park Elementary SchoolGrades: K-5Distance: 1.5 mi
- 7/10Ernest Lawrence Middle SchoolGrades: 6-8Distance: 1.9 mi
- 5/10Chatsworth Charter High SchoolGrades: 9-12Distance: 2.2 mi