Skip main navigation
Sold for $774,999
  • Listed by: Patricia Beltran • Patricia Beltran • Contact: 818-515-4664
    Bought with: Rodeo Realty
    $774,999

    21929 Peppercorn Dr, Santa Clarita, CA 91350

    4beds
    1,752sqft
    Single Family Residence
    Built in 1979
    6,052 Square Feet Lot
    $771,200 Zestimate®
    $442/sqft
    $4,205 Estimated rent

    Home value

    $771,200

    $702,000 - $848,000

    $4,205/mo

    Zestimate® history
    Loading
    Loading...

    Owner options

    List your home for rent

    $4,205/mo

    Rent Zestimate®

    Find your next renter with Zillow Rental Manager. Plus, with online applications, you can quickly screen prospective tenants – for free.

    Learn more

    $4,205/mo

    Rent Zestimate®

    Refinance and save

    $5,022/mo

    Est. payment

    Refinancing to a lower rate could help reduce your monthly payments and save thousands over the life of the loan.

    See today's rates

    $5,022/mo

    Est. payment

    Explore your selling options

    Work with a Zillow partner agent

    Leverage their expertise and Zillow's premium Showcase listings to get your home seen by more buyers.

    Get started

    List with your own agent

    Get your home in front of millions of buyers by listing it on Zillow.

    Learn how to do it

    Sell it yourself

    Take full control of how buyers see your home on Zillow by listing For Sale by Owner (FSBO).

    List your home

    What's special

    Fruit treesCozy fireplaceLarge grassy areaResort-style backyardNewer interior paintCustom light fixturesHigh ceilings
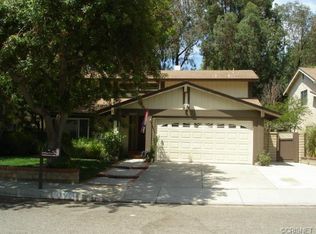
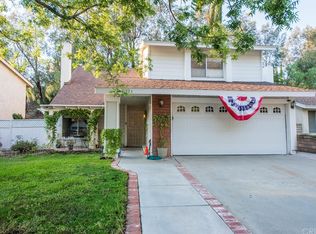
    PRICE REDUCTION!! Location! LOW HOA-NO MELLO ROOS...4+3 Home with energy efficiency & resort-style backyard. This impeccable home features: an open & bright floorplan, a specious living-room w/high ceilings, newer interior paint & beautiful white window shutters, adjacent to the dining area w/lots of natural light. Kitchen w/granite counters and backsplash, an abundance of custom cabinets, stainless steel appliances & built in microwave, enjoy the garden window w/a fabulous view of the resort style backyard. The Family room features a cozy fireplace to warm any winter night and an open layout making it ideal for relaxing or entertaining. The French doors w/dual pane windows connect indoor living to your private backyard retreat. Main floor: 1 bedroom & full bathroom (mother-in-law or guest room). Upstairs: Spacious Master bedroom with vaulted ceilings, private bath (deep soaking tub) & walk-in closet. 2 additional bedrooms with (Jack N Jill) bathroom. Throughout recessed lighting, custom light fixtures, ceiling fans. Solar panels - newer. Enjoy the tranquility of this backyard with its newer patio cover, fruit trees and a variety of green plants, boasting lush landscaping, large grassy area with front and back auto sprinklers and lots of privacy. Direct access 2 car garage plus storage area, laundry area w/sink, newer water heater. Ready for anyone seeking comfort and quality! Front yard nicely manicured. Enjoy the community pool, park, pickle ball and tennis courts. Close to schools, shopping and hiking trails.

    Zillow last checked:

    Listing updated:

    Listed by:

    Patricia Beltran DRE #01269809 818-515-4664,

    Patricia Beltran

    Bought with:

    Supawan Komenkul, DRE #01204310

    Rodeo Realty

    Source: CRMLS,MLS#: SR25227813MLS LogoOriginating MLS: California Regional MLS

    Facts & features

    Interior

    Bedrooms & bathrooms
    • Bedrooms: 4
    • Bathrooms: 3
    • Full bathrooms: 3
    • Main level bathrooms: 1
    • Main level bedrooms: 1
    Rooms
    • Room types: Bathroom, Bedroom, Entry/Foyer, Family Room, Kitchen, Living Room, Other, Dining Room
    Bedroom
    • Features: Bedroom on Main Level
    Bathroom
    • Features: Bathtub, Tub Shower
    Bathroom
    • Features: Jack and Jill Bath
    Family room
    • Features: Separate Family Room
    Kitchen
    • Features: Granite Counters, Kitchen/Family Room Combo
    Other
    • Features: Walk-In Closet(s)
    Heating
    • Central
    Cooling
    • Central Air
    Appliances
    • Included: Dishwasher, Free-Standing Range, Gas Oven, Gas Range, Microwave, Dryer, Washer
    • Laundry: Washer Hookup, Gas Dryer Hookup, In Garage
    Features
    • Ceiling Fan(s), Separate/Formal Dining Room, Granite Counters, High Ceilings, Bedroom on Main Level, Jack and Jill Bath, Walk-In Closet(s)
    • Flooring: Laminate, Wood
    • Windows: Bay Window(s), Plantation Shutters, Skylight(s)
    • Has fireplace: Yes
    • Fireplace features: Family Room
    • Common walls with other units/homes: No Common Walls
    Interior area
    • Total interior livable area: 1,752 sqft

    Property

    Parking
    • Total spaces: 4
    • Parking features: Direct Access, Driveway, Garage Faces Front, Garage
    • Attached garage spaces: 2
    • Uncovered spaces: 2
    Features
    • Levels: Two
    • Stories: 2
    • Entry location: front
    • Patio & porch: Brick, Concrete, Open, Patio
    • Pool features: Community, Association
    • Has view: Yes
    • View description: None
    Lot
    • Size: 6,052 Square Feet
    • Features: Near Park
    Details
    • Parcel number: 3244040016
    • Special conditions: Standard

    Construction

    Type & style
    • Home type: SingleFamily
    • Property subtype: Single Family Residence
    Condition
    • New construction: No
    • Year built: 1979

    Utilities & green energy

    • Sewer: Public Sewer
    • Water: Public

    Community & HOA

    Community
    • Features: Sidewalks, Park, Pool
    • Subdivision: Citation Homes (Citn)
    HOA
    • Has HOA: Yes
    • Amenities included: Playground, Pickleball, Pool, Tennis Court(s)
    • HOA fee: $89 monthly
    • HOA name: Bouquet Cyn Hills Homeowners
    • HOA phone: 949-448-6000
    Location
    • Region: Santa Clarita

    Financial & listing details

    • Price per square foot: $442/sqft
    • Tax assessed value: $676,642
    • Date on market: 9/29/2025
    • Cumulative days on market: 143 days
    • Listing terms: Cash,Cash to New Loan,Conventional,FHA,VA Loan

    Price history

    DateEventPrice
    3/4/2026Sold$774,999$442/sqft
    Source: CRMLS #SR25227813 Report a problem
    2/20/2026Pending sale$774,999$442/sqft
    Source: CRMLS #SR25227813 Report a problem
    2/2/2026Price change$774,999-3.1%$442/sqft
    Source: CRMLS #SR25227813 Report a problem
    9/30/2025Listed for sale$799,999+22.1%$457/sqft
    Source: CRMLS #SR25227813 Report a problem
    2/11/2021Listing removed$655,000$374/sqft
    Source: CRISNet / SRAR #SR21018832 Report a problem
    1/30/2021Listed for sale$655,000+25.4%$374/sqft
    Source: Rattanpreet K. Badesha #SR21018832 Report a problem
    9/10/2018Sold$522,500-4.1%$298/sqft
    Source: Public Record Report a problem
    8/3/2018Pending sale$544,900$311/sqft
    Source: Realty One Group Success #SR18131444 Report a problem
    7/19/2018Price change$544,900-0.7%$311/sqft
    Source: Realty One Group Success #SR18131444 Report a problem
    7/12/2018Price change$549,000-1.1%$313/sqft
    Source: Realty One Group Success #SR18131444 Report a problem
    6/30/2018Price change$555,000-2.5%$317/sqft
    Source: Realty One Group Success #SR18131444 Report a problem
    6/4/2018Listed for sale$569,000$325/sqft
    Source: Realty One Group Success #SR18131444 Report a problem
    6/12/2014Listing removed$2,495$1/sqft
    Source: Classic Real Estate Management, Inc. Report a problem
    5/17/2014Listed for rent$2,495$1/sqft
    Source: Classic Real Estate Management, Inc. Report a problem

    Public tax history

    YearProperty taxesTax assessment
    2026-- $676,642 +2%
    2025$8,977 +3.7%$663,375 +2%
    2024$8,654 +2.6%$650,368 +2%
    2023$8,436 -0.5%$637,616 +2%
    2022$8,483 +14.1%$625,115 +16.1%
    2021$7,433 +1%$538,470 +1%
    2020$7,361 $532,950 +2%
    2019$7,361 +145.5%$522,500 +174.6%
    2018$2,998 $190,248 +2%
    2017$2,998 +2.3%$186,519 +2%
    2016$2,930 +4.4%$182,862 +1.5%
    2015$2,806 +5.6%$180,116 +2%
    2014$2,656 $176,589 +2.5%
    2012-- $172,346 +2%
    2011-- $168,968 +0.8%
    2010-- $167,706 -0.2%
    2009-- $168,105 +2%
    2008-- $164,809 +2%
    2007-- $161,578 +2%
    2006-- $158,411
    2005-- $158,411 +4%
    2004-- $152,262 +1.9%
    2003-- $149,472 +2%
    2002-- $146,542 +4%
    2000-- $140,853
    Find assessor info on the county website

    Neighborhood: Saugus

    Nearby schools

    GreatSchools rating
    Schools provided by the listing agent
    • High: Saugus

    Source: CRMLS. This data may not be complete. We recommend contacting the local school district to confirm school assignments for this home.

    Get a cash offer in 3 minutes
    Find out how much your home could sell for in as little as 3 minutes with a no-obligation cash offer.
    Estimated market value
    $771,200
    Get a cash offer in 3 minutes
    Find out how much your home could sell for in as little as 3 minutes with a no-obligation cash offer.
    Estimated market value
    $771,200