Skip main navigation
Off market
Street View
  • $970,000

    2193 Avalon Dr, Buffalo Grove, IL 60089

    5beds
    3,776sqft
    SingleFamily
    Built in 1997
    0.28 Acres Lot
    $970,000 Zestimate®
    $257/sqft
    $5,493 Estimated rent

    Home value

    $970,000

    $922,000 - $1.03M

    $5,493/mo

    Zestimate® history
    Loading
    Loading...

    Owner options

    List your home for rent

    $5,493/mo

    Rent Zestimate®

    Find your next renter with Zillow Rental Manager. Plus, with online applications, you can quickly screen prospective tenants – for free.

    Learn more

    $5,493/mo

    Rent Zestimate®

    Refinance and save

    $6,208/mo

    Est. payment

    Refinancing to a lower rate could help reduce your monthly payments and save thousands over the life of the loan.

    See today's rates

    $6,208/mo

    Est. payment

    Explore your selling options

    Work with a Zillow partner agent

    Leverage their expertise and Zillow's premium Showcase listings to get your home seen by more buyers.

    Get started

    List with your own agent

    Get your home in front of millions of buyers by listing it on Zillow.

    Learn how to do it

    Sell it yourself

    Take full control of how buyers see your home on Zillow by listing For Sale by Owner (FSBO).

    List your home

    What's special

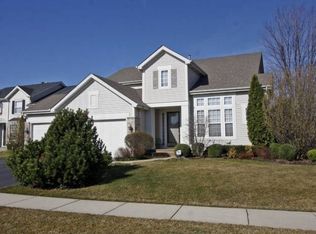
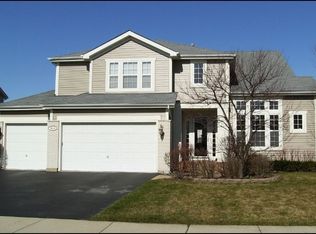
    $95,000 IN UPDATES AND UPGRADES!!! LARGE CORNER LOT!!! FIRST LEVEL BEDROOM AND FULL BATH!!! Come fall in love with gorgeous 5 bedroom, 4 bath home nestled in AWARD-WINNING Stevenson High School district. Enter through your grand two-story foyer and enjoy home's bright and airy voluminous layout- ideal for entertaining and everyday living! Spend quality time in your sun-filled living room with vaulted ceiling and entertain in your lovely dining room perfect for every gathering. Make memories in your gourmet kitchen boasting island, granite countertops, pantry-closet, 2020 stainless steel appliances, an abundance of NEWER white cabinetry, and exterior access leading out to your stunning patio with pergola. Gather in your cozy family room highlighting striking double-sided fireplace that is open to kitchen as well. Fifth bedroom, full bath, and laundry complete main level. Retreat to your breathtaking master bedroom featuring skylights, fireplace, bonus sitting room, vaulted ceiling, walk-in closet, and wonderful ensuite adorned with double sink vanity, whirlpool, and separate shower. Three additional bedrooms all with walk-in closets and full bath finish second level. Escape to your spectacular, FINISHED basement presenting great recreational room with wet-bar, play room, and full bath!!! Fully fenced in yard, automatic sprinkler system, and yard lights! Walkable distance from Prairie Metra station! Located close to schools and parks! THIS REMARKABLE HOME WON'T LAST LONG!!!

    This property is off market, which means it's not currently listed for sale or rent on Zillow. This may be different from what's available on other websites or public sources.
    Facts & features

    Interior

    Bedrooms & bathrooms
    • Bedrooms: 5
    • Bathrooms: 4
    • Full bathrooms: 4
    Heating
    • Gas
    Cooling
    • Central
    Appliances
    • Included: Dishwasher, Dryer, Range / Oven, Refrigerator, Washer
    Features
    • Flooring: Tile, Carpet
    • Basement: Finished
    • Has fireplace: Yes
    Interior area
    • Total interior livable area: 3,776 sqft

    Property

    Parking
    • Total spaces: 3
    • Parking features: Garage - Attached
    Features
    • Exterior features: Brick
    Lot
    • Size: 0.28 Acres
    Details
    • Parcel number: 1521411001

    Construction

    Type & style
    • Home type: SingleFamily
    Materials
    • Roof: Asphalt
    Condition
    • Year built: 1997

    Community & HOA

    HOA
    • Has HOA: Yes
    • HOA fee: $6 monthly
    Location
    • Region: Buffalo Grove

    Financial & listing details

    • Price per square foot: $257/sqft
    • Tax assessed value: $819,391
    • Annual tax amount: $26,445

    Price history

    DateEventPrice
    5/28/2021Sold$685,500-2.1%$182/sqft
    Source: MRED as distributed by MLS GRID #11001242 Report a problem
    3/4/2021Pending sale$699,900$185/sqft
    Source: RE/MAX Top Performers #11001242 Report a problem
    3/4/2021Contingent$699,900$185/sqft
    Source: MRED as distributed by MLS GRID #11001242 Report a problem
    2/23/2021Listed for sale$699,900+22.4%$185/sqft
    Source: MRED as distributed by MLS GRID #11001242 Report a problem
    6/10/2013Sold$572,000$151/sqft
    Source: Public Record Report a problem
    3/22/2013Sold$572,000-4.7%$151/sqft
    Source: MRED as distributed by MLS GRID #08257412 Report a problem
    1/31/2013Pending sale$599,900$159/sqft
    Source: RE/MAX Experts #08257412 Report a problem
    1/26/2013Listed for sale$599,900-7.7%$159/sqft
    Source: RE/MAX Experts #08257412 Report a problem
    8/4/2010Listing removed$649,900$172/sqft
    Source: RE/MAX Experts #07544429 Report a problem
    6/19/2010Price change$649,900-3%$172/sqft
    Source: RE/MAX Experts #07544429 Report a problem
    6/5/2010Price change$669,900-1.3%$177/sqft
    Source: RE/MAX Experts #07544429 Report a problem
    5/22/2010Price change$679,000-2.6%$180/sqft
    Source: RE/MAX Experts #07544429 Report a problem
    5/14/2010Listed for sale$697,000+18.1%$185/sqft
    Source: RE/MAX Experts #07544429 Report a problem
    7/23/2002Sold$590,000+116.6%$156/sqft
    Source: Public Record Report a problem
    9/23/1997Sold$272,333$72/sqft
    Source: Public Record Report a problem

    Public tax history

    YearProperty taxesTax assessment
    2024$26,445 +8.1%$289,708 +6.1%
    2023$24,453 +19%$273,103 +11.3%
    2022$20,551 +3.7%$245,422 +13.4%
    2021$19,825 +2%$216,345 +0.7%
    2020$19,437 +2.7%$214,743 +0.4%
    2019$18,921 -0.7%$213,952 +0.2%
    2018$19,062 $213,559 +0.4%
    2017$19,062 -6.9%$212,687 -7.5%
    2016$20,472 +13.1%$229,914 +6.9%
    2015$18,103 +1.3%$215,014 +15.3%
    2014$17,873 +3.4%$186,435 -0.2%
    2012$17,293 +1.9%$186,808 -16.1%
    2011$16,969 +5.9%$222,672 +0.9%
    2010$16,020 -3.8%$220,659 -5.3%
    2009$16,644 +8.6%$232,886 +5.3%
    2008$15,322 +5.8%$221,205 +3.9%
    2006$14,486 +6.1%$212,940
    2005$13,655 +2.3%--
    2004$13,347 +116.8%--
    2003$6,156 -45.2%--
    2002$11,241 +12.5%--
    2001$9,993 +3.1%$147,142 +6.1%
    2000$9,697 $138,669
    Find assessor info on the county website

    Neighborhood: 60089

    Nearby schools

    GreatSchools rating
    Schools provided by the listing agent
    • Elementary: TRIPP SCHOOL
    • Middle: APTAKISIC JUNIOR HIGH SCHOOL
    • High: ADLAI E STEVENSON HIGH SCHOOL
    • District: 125

    Source: The MLS. This data may not be complete. We recommend contacting the local school district to confirm school assignments for this home.

    Get a cash offer in 3 minutes
    Find out how much your home could sell for in as little as 3 minutes with a no-obligation cash offer.
    Estimated market value
    $970,000
    Get a cash offer in 3 minutes
    Find out how much your home could sell for in as little as 3 minutes with a no-obligation cash offer.
    Estimated market value
    $970,000