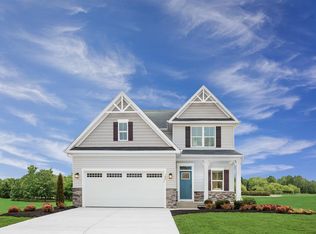

This modern ranch floorplan features a split-bedroom plan and over 1400 square feet of living space. The Foyer features a large coat closet, with 2 bedrooms to your left with an option to convert one of the bedrooms into a study. Through the house is the great room with an optional fireplace, open to the dining area and kitchen. The kitchen features a center island with stainless steel appliances and modern finishes. Add the morning room for more light and area for entertaining. The owner's suite is located at the back of the home and includes a walk in closet and an on suite with a double bowl vanity and walk in shower. The basement can also be finished with an optional bath or optional bedroom and bath. The Pisa Torre has several traditional, classic elevations and cottage styles available. *Prices shown generally refer to the base house and do not include any optional features. Photos and/or drawings of homes may show upgraded landscaping, elevations and optional features and may not represent the lowest-priced homes in the community.
This property is not currently displayed as for sale or rent on Zillow. This may be different from what's on other websites or public sources.