Welcome to this beautifully maintained 3-bedroom, 1.1-bath condo in the desirable Valley Creek subdivision. Featuring a wonderful floor plan with comfortable living spaces and a layout designed for everyday living and entertaining. Recent updates include a washer and dryer (2021), furnace (2021), water heater (2020), dishwasher (2022), carpet (2022), light fixtures and ceiling fans (2022), and fresh paint throughout (2022). Enjoy the convenience of being located within a neighborhood that offers a park, providing a great space to enjoy the outdoors. A wonderful opportunity to own a beautiful condo in a welcoming community!
New
$265,000
2193 Colorado Ave #2193, Elgin, IL 60123
3beds
1,830sqft
Condominium, Single Family Residence
Built in 1988
-- sqft lot
$-- Zestimate®
$145/sqft
$150/mo HOA
What's special
Wonderful floor planComfortable living spaces
- 1 day |
- 323 |
- 32 |
Zillow last checked:
Listing updated:
Listed by:
Kari Kohler 630-673-4586,
Coldwell Banker Realty,
Thomas Kohler 630-504-4851,
Coldwell Banker Realty
Source: MRED as distributed by MLS GRID,MLS#: 12731654
Facts & features
Interior
Bedrooms & bathrooms
- Bedrooms: 3
- Bathrooms: 2
- Full bathrooms: 1
- 1/2 bathrooms: 1
Rooms
- Room types: Recreation Room
Primary bedroom
- Features: Flooring (Carpet), Window Treatments (Blinds, Curtains/Drapes), Bathroom (Full)
- Level: Second
- Area: 132 Square Feet
- Dimensions: 12X11
Bedroom 2
- Features: Flooring (Carpet), Window Treatments (Blinds, Curtains/Drapes)
- Level: Second
- Area: 135 Square Feet
- Dimensions: 15X9
Bedroom 3
- Features: Flooring (Carpet), Window Treatments (Blinds, Curtains/Drapes)
- Level: Second
- Area: 132 Square Feet
- Dimensions: 12X11
Dining room
- Features: Flooring (Vinyl), Window Treatments (Blinds, Curtains/Drapes)
- Level: Main
- Area: 90 Square Feet
- Dimensions: 10X9
Family room
- Features: Flooring (Vinyl), Window Treatments (Blinds, Curtains/Drapes)
- Level: Main
- Area: 192 Square Feet
- Dimensions: 16X12
Kitchen
- Features: Kitchen (Pantry), Flooring (Vinyl), Window Treatments (Blinds, Curtains/Drapes)
- Level: Main
- Area: 88 Square Feet
- Dimensions: 11X8
Laundry
- Level: Basement
- Area: 70 Square Feet
- Dimensions: 10X7
Recreation room
- Level: Basement
- Area: 378 Square Feet
- Dimensions: 21X18
Heating
- Natural Gas
Cooling
- Central Air
Appliances
- Included: Range, Microwave, Dishwasher, Refrigerator, Washer, Dryer, Humidifier
- Laundry: In Unit
Features
- Doors: Sliding Doors
- Windows: Blinds, Drapes
- Basement: Finished,Full
- Number of fireplaces: 1
- Fireplace features: Gas Log, Family Room
Interior area
- Total structure area: 1,830
- Total interior livable area: 1,830 sqft
- Finished area below ground: 610
Property
Parking
- Total spaces: 1
- Parking features: Yes, Garage Owned, Attached, Garage
- Attached garage spaces: 1
Accessibility
- Accessibility features: No Disability Access
Features
- Patio & porch: Porch
Details
- Parcel number: 0609379075
- Special conditions: None
- Other equipment: Ceiling Fan(s)
Construction
Type & style
- Home type: Condo
- Property subtype: Condominium, Single Family Residence
Materials
- Vinyl Siding
- Foundation: Concrete Perimeter
- Roof: Asphalt
Condition
- New construction: No
- Year built: 1988
Utilities & green energy
- Sewer: Public Sewer
- Water: Public
Community & HOA
Community
- Security: Carbon Monoxide Detector(s)
HOA
- Has HOA: Yes
- Services included: Insurance
- HOA fee: $150 monthly
Location
- Region: Elgin
Financial & listing details
- Price per square foot: $145/sqft
- Annual tax amount: $4,709
- Date on market: 8/14/2026
- Ownership: Condo
Estimated market value
Not available
Estimated sales range
Not available
$2,174/mo
Price history
| Date | Event | Price |
|---|---|---|
| 8/14/2026 | Listed for sale | $265,000+36%$145/sqft |
Source:  MRED as distributed by MLS GRID #12731654 Report a problem MRED as distributed by MLS GRID #12731654 Report a problem | ||
| 6/22/2022 | Contingent | $194,900$107/sqft |
Source: MRED as distributed by MLS GRID #11439582 Report a problem | ||
| 6/18/2022 | Listed for sale | $194,900$107/sqft |
Source: MRED as distributed by MLS GRID #11439582 Report a problem | ||
Public tax history
Tax history is unavailable.
Monthly payment
Est. payment
Payment breakdown
Explore the cost of this home by adjusting the details. Changes won't be saved.Climate risks
Neighborhood: Valley Creek
Nearby schools
GreatSchools rating
- 6/10Creekside Elementary SchoolGrades: PK-6Distance: 0.5 mi
- 3/10Kimball Middle SchoolGrades: 7-8Distance: 1.3 mi
- 3/10Larkin High SchoolGrades: PK,9-12Distance: 1.6 mi
Schools provided by the listing agent
- District: 46
Source: MRED as distributed by MLS GRID. This data may not be complete. We recommend contacting the local school district to confirm school assignments for this home.
- $265,4003 bd1 ba1.2k sqft2193 Colorado Ave, Elgin, IL 60123Off Market
- $239,2002 bd2 ba1k sqft2195 Colorado Ave, Elgin, IL 60123Off Market
- $267,2002 bd2 ba1.2k sqft2191 Colorado Ave #B, Elgin, IL 60123Off Market
- $255,1002 bd1 ba1.2k sqft2197 Colorado Ave, Elgin, IL 60123Off Market
- $305,9002 bd2 ba1.4k sqft2259 Valley Creek Dr, Elgin, IL 60123Off Market
- $255,6003 bd1 ba1.2k sqft2187 Colorado Ave, Elgin, IL 60123Off Market
- $229,4002 bd1 ba1.2k sqft2201 Colorado Ave, Elgin, IL 60123Off Market
- $246,8002 bd2 ba1.2k sqft2201 Colorado Ave UNIT 2201, Elgin, IL 60123Off Market
A local agent can set up tours, give advice and negotiate with sellers.
A local lender can help you make sure your offer is ready when you are.
Similar homes
- $255,0003 bd3 ba1.3k sqft1651 College Green Dr, Elgin, IL 60123New
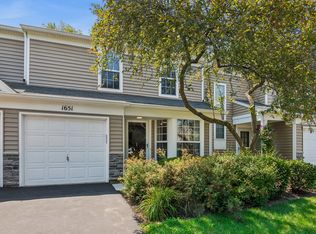 MLS ID #12728657, James DuMont, Baird & Warner Fox Valley - Geneva. MRED as distributed by MLS GRID
 - $265,0003 bd3 ba1.3k sqft13 Dumbarton Oaks Pl, Elgin, IL 60123New
 MLS ID #12730226, Matthew Kombrink, GRI,SFR, One Source Realty. MRED as distributed by MLS GRID
 - $305,0003 bd2 ba1.5k sqft1080 Delta Dr #1080, Elgin, IL 60123New
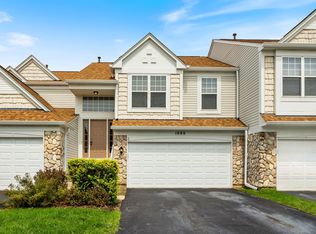 MLS ID #12731784, Maribel Lopez, CSC, Keller Williams Infinity. MRED as distributed by MLS GRID
 - $331,0003 bd3 ba1k sqft947 Diane Ave, Elgin, IL 60123New
 MLS ID #12732036, Robert Panek, CENTURY 21 New Heritage. MRED as distributed by MLS GRID
 - $270,0002 bd2 ba1.3k sqft2324 College Green Dr, Elgin, IL 60123ActiveMLS ID #12726752, Justina Draper, Baird & Warner. MRED as distributed by MLS GRID
- $300,0003 bd1 ba1.2k sqft474 Sunset Dr, Elgin, IL 60123NewMLS ID #12705140, Fel Salgado, Redfin Corporation. MRED as distributed by MLS GRID
- $305,0004 bd1 ba1.4k sqft132 S Weston Ave, Elgin, IL 60123NewMLS ID #12729992, Mayra Gallardo, Realty of America, LLC. MRED as distributed by MLS GRID
- $300,0002 bd1 ba1.4k sqft319 Oak St, Elgin, IL 60123NewMLS ID #12732802, Christopher Davis, Inspire Realty Group LLC. MRED as distributed by MLS GRID
- $204,9992 bd1 ba1k sqft712 W Highland Ave #6, Elgin, IL 60123NewMLS ID #12730479, Dayana Velazquez, Keller Williams Infinity. MRED as distributed by MLS GRID
- $350,0003 bd2 ba1.3k sqft1985 Sandy Creek Dr #1985, Elgin, IL 60123ActiveMLS ID #12705622, Teresa Stultz, Premier Living Properties. MRED as distributed by MLS GRID
- $356,9004 bd2 ba1.4k sqft1755 Mission Hills Dr, Elgin, IL 60123Re-activatedMLS ID #12683895, Esther Zamudio, GRI,SRES, Zamudio Realty Group. MRED as distributed by MLS GRID
- $265,0003 bd1 ba1.2k sqft952 Larkin Ave, Elgin, IL 60123ActiveMLS ID #12722761, Barbara Balantine, RE/MAX Premier Luxury Collection. MRED as distributed by MLS GRID
- $290,0003 bd2 ba1k sqft610 McClure Ave, Elgin, IL 60123ActiveMLS ID #12719183, Graciela Martinez, Epic Real Estate Group. MRED as distributed by MLS GRID
- $299,9953 bd2 ba2k sqft2558 Hatfield Ct, Elgin, IL 60123ActiveMLS ID #12724486, Usman Taj, Baird & Warner. MRED as distributed by MLS GRID
- $244,9992 bd2 ba1.1k sqft1011 Sommerset Ct APT A, Elgin, IL 60120NewMLS ID #12730859, Eddie Quintana-Garcia, Netgar Investments, Inc. MRED as distributed by MLS GRID
- $284,9002 bd3 ba1.1k sqft277 Nicole Dr Unit D, South Elgin, IL 60177NewMLS ID #12731760, Richard Rivard, Best Realty. MRED as distributed by MLS GRID
- $274,9002 bd2 ba1.2k sqft2425 Daybreak Ct #0, Elgin, IL 60123ActiveMLS ID #12673351, Ana Espinoza, Gava Realty. MRED as distributed by MLS GRID
- $--4 bd2 ba2.3k sqft36 S Union St, Elgin, IL 60123AuctionAuction.com 1
- $284,5004 bd2 ba1.7k sqft515 Walnut Ave, Elgin, IL 60123Re-activatedMLS ID #12599919, Dmitriy Kotlyar, Chicagoland Brokers Inc.. MRED as distributed by MLS GRID
- $310,0003 bd2 ba1.2k sqft344 N Worth Ave, Elgin, IL 60123ActiveMLS ID #12706204, Maria Tamayo, ABR,SRES,SRS, Luna Real Estate Inc.. MRED as distributed by MLS GRID
