Skip main navigation
Off market
  • Price Unknown

    2193 Daybreak Dr #2193, Aurora, IL 60503

    3beds
    1,396sqft
    Townhouse
    Built in 1999
    -- sqft lot
    $-- Zestimate®
    $--/sqft
    $2,609 Estimated rent

    Home value

    Not available

    Estimated sales range

    Not available

    $2,609/mo

    Zestimate® history
    Loading
    Loading...

    Owner options

    List your home for rent

    $2,609/mo

    Rent Zestimate®

    Find your next renter with Zillow Rental Manager. Plus, with online applications, you can quickly screen prospective tenants – for free.

    Learn more

    $2,609/mo

    Rent Zestimate®

    Refinance and save

    Refinancing to a lower rate could help reduce your monthly payments and save thousands over the life of the loan.

    See today's rates

    Explore your selling options

    Work with a Zillow partner agent

    Leverage their expertise and Zillow's premium Showcase listings to get your home seen by more buyers.

    Get started

    List with your own agent

    Get your home in front of millions of buyers by listing it on Zillow.

    Learn how to do it

    Sell it yourself

    Take full control of how buyers see your home on Zillow by listing For Sale by Owner (FSBO).

    List your home

    What's special

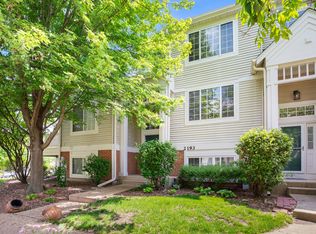
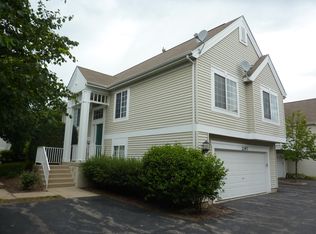
    Welcome to this tucked-away townhome boasting great curb appeal and beautifully landscaped surroundings adorned with lush plants and trees. The floor plan has been thoughtfully designed, featuring a spacious Great Room that offers delightful views of the three-sided fireplace. With 9-foot ceilings, the home exudes an open and airy ambiance throughout. The well-appointed kitchen provides ample room, plentiful cabinetry, and generous counter space, along with a convenient breakfast bar seating area and access to a balcony. The Big Master Suite is sure to impress with its impressive double door entry, vaulted ceiling, and a sizeable walk-in closet. The master bath is equally impressive, complete with double sinks and a large shower. The second ensuite bedroom is of good size and includes a shower-tub combination in the attached bath. Additionally, the lower level features a versatile third bedroom that can be utilized as a den or extra living space, offering flexibility to suit your needs. This home also offers the convenience of a good-sized two-car garage and ample storage space to accommodate your belongings. Upgrades include a new HVAC system installed in 2022 and a newer water heater. The property is located within the highly regarded Oswego School District, ensuring access to excellent educational opportunities. Don't miss the chance to make this lovely townhome your own!

    This property is off market, which means it's not currently listed for sale or rent on Zillow. This may be different from what's available on other websites or public sources.

    Facts & features

    Interior

    Bedrooms & bathrooms
    • Bedrooms: 3
    • Bathrooms: 3
    • Full bathrooms: 2
    • 1/2 bathrooms: 1
    Heating
    • Forced air, Gas
    Cooling
    • Central
    Appliances
    • Included: Dishwasher, Garbage disposal, Microwave, Range / Oven, Refrigerator
    Features
    • Flooring: Carpet, Linoleum / Vinyl
    Interior area
    • Total interior livable area: 1,396 sqft

    Property

    Parking
    • Total spaces: 2
    • Parking features: Garage - Attached
    Features
    • Exterior features: Vinyl, Brick
    Details
    • Parcel number: 0701063030131002

    Construction

    Type & style
    • Home type: Townhouse
    Materials
    • Roof: Asphalt
    Condition
    • Year built: 1999

    Community & HOA

    Location
    • Region: Aurora

    Price history

    DateEventPrice
    5/28/2023Listing removed--
    Source: Coldwell Banker Real Estate Group Report a problem
    5/27/2023Listed for sale$232,500$167/sqft
    Source: Coldwell Banker Real Estate Group #11789340 Report a problem
    5/25/2023Pending sale$232,500$167/sqft
    Source: Coldwell Banker Real Estate Group #11789340 Report a problem
    5/23/2023Listed for sale$232,500-3.1%$167/sqft
    Source: Coldwell Banker Real Estate Group #11789340 Report a problem
    12/28/2022Listing removed--
    Source: MRED as distributed by MLS GRID #11655713 Report a problem
    12/12/2022Price change$239,900-2%$172/sqft
    Source: MRED as distributed by MLS GRID #11655713 Report a problem
    10/19/2022Listed for sale$244,900$175/sqft
    Source: MRED as distributed by MLS GRID #11655713 Report a problem
    10/19/2022Listing removed--
    Source: MRED as distributed by MLS GRID #11485819 Report a problem
    10/9/2022Price change$244,900-3.9%$175/sqft
    Source: MRED as distributed by MLS GRID #11485819 Report a problem
    9/22/2022Listed for sale$254,900+91.7%$183/sqft
    Source: MRED as distributed by MLS GRID #11485819 Report a problem
    12/2/2013Sold$133,000-4.9%$95/sqft
    Source: MRED as distributed by MLS GRID #08420074 Report a problem
    11/20/2013Pending sale$139,900$100/sqft
    Source: Chase Real Estate, LLC #08420074 Report a problem
    9/18/2013Price change$139,900-3.5%$100/sqft
    Source: Chase Real Estate, LLC #08420074 Report a problem
    8/14/2013Listed for sale$144,900-6.5%$104/sqft
    Source: Chase Real Estate, LLC #08420074 Report a problem
    10/23/2010Sold$154,900$111/sqft
    Source: MRED as distributed by MLS GRID #07585494 Report a problem

    Public tax history

    Tax history is unavailable.
    Find assessor info on the county website

    Neighborhood: Wheatlands

    Nearby schools

    GreatSchools rating
    Schools provided by the listing agent
    • Middle: BEDNARCIK JUNIOR HIGH SCHOOL
    • District: 308

    Source: The MLS. This data may not be complete. We recommend contacting the local school district to confirm school assignments for this home.