This beautiful home is located in North Fresno and is move in ready. From the moment you drive up to this home situated on a corner lot with a 3 car garage, you know you have found a gem. Kitchen counters have been updated with granite, plenty of cabinets with a kitchen nook overlooking the front yard. The wood plank vinyl floors run thru out the great room and hall. There are 3 spacious bedrooms and 2 bathrooms. The master is complete with sliding glass door to the patio, walk-in closet and step down bath with overhead shower. The 3 car garage is finished and has built-in cabinets to store all your belongings. From the great room sliding glass door you step on to a large covered patio big enough for entertaining as it overlooks perfectly manicured lawns and flower beds with a winding cement walkway to the far side of the house. A large storage shed is situated by the exterior garage door. This home is within the Clovis Unified School District, close to parks, restaurants and shopping. OPEN HOUSE SUNDAY, FEBRUARY 25TH FROM 1-4PM
Sold for $490,000
$490,000
2193 E Brandywine Ln, Fresno, CA 93720
3beds
2baths
1,620sqft
Residential, Single Family Residence
Built in 1999
7,000 Square Feet Lot
$500,400 Zestimate®
$302/sqft
$2,345 Estimated rent
Home value
$500,400
$475,000 - $525,000
$2,345/mo
Zestimate® history
Owner options
List your home for rent
$2,345/mo
Rent Zestimate®
Find your next renter with Zillow Rental Manager. Plus, with online applications, you can quickly screen prospective tenants – for free.
$2,345/mo
Rent Zestimate®
Refinance and save
$3,122/mo
Est. payment
Refinancing to a lower rate could help reduce your monthly payments and save thousands over the life of the loan.
$3,122/mo
Est. payment
Explore your selling options
Work with a Zillow partner agent
Leverage their expertise and Zillow's premium Showcase listings to get your home seen by more buyers.
Get startedList with your own agent
Get your home in front of millions of buyers by listing it on Zillow.
Learn how to do itSell it yourself
Take full control of how buyers see your home on Zillow by listing For Sale by Owner (FSBO).
List your homeWhat's special
Large covered patioClose to parksBuilt-in cabinetsPlenty of cabinetsWalk-in closetFlower bedsSliding glass door
Zillow last checked:
Listing updated:
Listed by:
Terry E. Coleman DRE #00945713 559-355-4300,
Aequitas Mortgage Group Inc.
Bought with:
Kevin Panu, DRE #01965988
EXIT Realty Consultants
Source: Fresno MLS,MLS#: 608325Originating MLS: Fresno MLS
Facts & features
Interior
Bedrooms & bathrooms
- Bedrooms: 3
- Bathrooms: 2
Primary bedroom
- Area: 0
- Dimensions: 0 x 0
Bedroom 1
- Area: 0
- Dimensions: 0 x 0
Bedroom 2
- Area: 0
- Dimensions: 0 x 0
Bedroom 3
- Area: 0
- Dimensions: 0 x 0
Bedroom 4
- Area: 0
- Dimensions: 0 x 0
Bathroom
- Features: Tub/Shower
Dining room
- Features: Family Room/Area
- Area: 0
- Dimensions: 0 x 0
Family room
- Area: 0
- Dimensions: 0 x 0
Kitchen
- Features: Eat-in Kitchen
- Area: 0
- Dimensions: 0 x 0
Living room
- Area: 0
- Dimensions: 0 x 0
Basement
- Area: 0
Heating
- Has Heating (Unspecified Type)
Cooling
- Central Air
Appliances
- Included: F/S Range/Oven, Electric Appliances, Disposal, Dishwasher, Microwave, Refrigerator
- Laundry: Inside, Laundry Closet, Utility Room
Features
- Built-in Features
- Flooring: Carpet, Laminate, Tile, Vinyl
- Windows: Double Pane Windows
- Number of fireplaces: 1
- Fireplace features: Gas, Zero Clearance
- Common walls with other units/homes: No One Below
Interior area
- Total structure area: 1,620
- Total interior livable area: 1,620 sqft
Property
Parking
- Parking features: Garage - Attached
- Has attached garage: Yes
Features
- Levels: One
- Stories: 1
- Entry location: Ground Floor
- Patio & porch: Covered
- Fencing: Fenced
Lot
- Size: 7,000 Square Feet
- Dimensions: 62 x 113
- Features: Urban, Corner Lot, Cul-De-Sac, Sprinklers In Front, Sprinklers In Rear, Sprinklers Auto, Mature Landscape, Garden
Details
- Additional structures: Shed(s)
- Parcel number: 56823607S
- Zoning: RS5
Construction
Type & style
- Home type: SingleFamily
- Architectural style: Mediterranean
- Property subtype: Residential, Single Family Residence
Materials
- Stucco, Stone
- Foundation: Concrete
- Roof: Tile
Condition
- Year built: 1999
Details
- Builder name: Brentwood
Utilities & green energy
- Sewer: Public Sewer
- Water: Public
- Utilities for property: Public Utilities
Community & HOA
Location
- Region: Fresno
Financial & listing details
- Price per square foot: $302/sqft
- Tax assessed value: $499,800
- Annual tax amount: $6,309
- Date on market: 2/23/2024
- Cumulative days on market: 3 days
- Listing agreement: Exclusive Right To Sell
- Listing terms: Government,Conventional,Cash
Price history
| Date | Event | Price |
|---|---|---|
| 4/4/2024 | Sold | $490,000+2.1%$302/sqft |
Source: Fresno MLS #608325 Report a problem | ||
| 2/27/2024 | Pending sale | $479,950$296/sqft |
Source: Fresno MLS #608325 Report a problem | ||
| 2/23/2024 | Listed for sale | $479,950+129.6%$296/sqft |
Source: Fresno MLS #608325 Report a problem | ||
| 1/29/2003 | Sold | $209,000+43.2%$129/sqft |
Source: Public Record Report a problem | ||
| 11/18/1999 | Sold | $146,000$90/sqft |
Source: Public Record Report a problem | ||
Public tax history
| Year | Property taxes | Tax assessment |
|---|---|---|
| 2025 | $6,309 +67.2% | $499,800 +68.4% |
| 2024 | $3,773 +2.1% | $296,747 +2% |
| 2023 | $3,696 +2.1% | $290,930 +2% |
| 2022 | $3,619 +2.7% | $285,226 +2% |
| 2021 | $3,522 +0.6% | $279,634 +1% |
| 2020 | $3,502 +2.2% | $276,768 +2% |
| 2019 | $3,425 +2.2% | $271,342 +2% |
| 2018 | $3,352 +3.7% | $266,023 +2% |
| 2017 | $3,231 +3.9% | $260,807 +2% |
| 2016 | $3,109 +1.6% | $255,694 +1.5% |
| 2015 | $3,060 +0.5% | $251,855 +2% |
| 2014 | $3,045 | $246,922 +10.6% |
| 2013 | -- | $223,300 +9.9% |
| 2012 | -- | $203,100 -5% |
| 2011 | -- | $213,900 |
| 2010 | -- | $213,900 |
| 2009 | -- | $213,900 -7.2% |
| 2008 | -- | $230,447 +2% |
| 2007 | -- | $225,930 +2% |
| 2006 | -- | $221,501 +2% |
| 2005 | -- | $217,158 +2% |
| 2004 | -- | $212,901 +37.9% |
| 2003 | -- | $154,405 +2% |
| 2002 | -- | $151,378 +2% |
| 2001 | $1,779 | $148,410 |
Find assessor info on the county website
Neighborhood: Woodward Park
Nearby homes
- $508,8004 bd2 ba1.8k sqft2205 E Brandywine Ln, Fresno, CA 93720Off Market
- $590,3005 bd3 ba2.3k sqft2194 E Revere Rd, Fresno, CA 93720Off Market
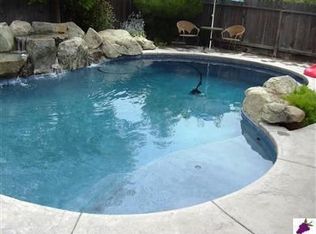
- $534,3003 bd2 ba2k sqft2206 E Revere Rd, Fresno, CA 93720Off Market
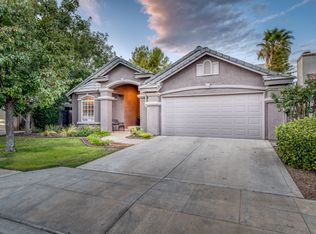
- $502,7003 bd2 ba2k sqft2217 E Brandywine Ln, Fresno, CA 93720Off Market
- $487,9004 bd2 ba1.9k sqft9931 N Baird Ave, Fresno, CA 93720Off Market
- $509,7003 bd2 ba1.8k sqft9921 N Baird Ave, Fresno, CA 93720Off Market
- $472,1003 bd2 ba1.5k sqft2192 E Brandywine Ln, Fresno, CA 93720Off Market
- $522,7004 bd2 ba1.8k sqft2204 E Brandywine Ln, Fresno, CA 93720Off Market
Nearby schools
GreatSchools rating
- 9/10Copper Hills Elementary SchoolGrades: K-6Distance: 0.3 mi
- 10/10Granite Ridge Intermediate SchoolGrades: 7-8Distance: 0.9 mi
- 10/10Clovis North High SchoolGrades: 9-12Distance: 0.9 mi
Schools provided by the listing agent
- Elementary: Riverview
- Middle: Granite Ridge
- High: Clovis North
Source: Fresno MLS. This data may not be complete. We recommend contacting the local school district to confirm school assignments for this home.
Get a cash offer in 3 minutes
Find out how much your home could sell for in as little as 3 minutes with a no-obligation cash offer.
Estimated market value
$500,400
Get a cash offer in 3 minutes
Find out how much your home could sell for in as little as 3 minutes with a no-obligation cash offer.
Estimated market value
$500,400
- California
- Fresno County
- Fresno
- 93720
- Woodward Park
- 2193 E Brandywine Ln
Nearby cities
Nearby neighborhoods
Nearby zip codes
Other Fresno Topics
