4.99% FIXED INTEREST RATE!!! EXPRESS MOVE-IN!! For a limited time Appliance Package including refrigerator, washer, and dryer. $1,000 and all closing costs paid (except escrow accounts) with approved lender. NO CDD FEE. Nestled in the new gated community of The Courtyards at Waterstone. Just off the new I-95 exit at Heritage Parkway, this community offers pool, cabana, playground and double sidewalks. Lovely tile throughout except for bedrooms. Raised panel doors throughout. Fourth Bedroom could be office or den. Owners Suite has large walk-in closet and double sinks in the bath with separate shower and soaking tub. Lovely 36''cabinets w/pulls & stainless-steel appliances, breakfast nook and pantry in the kitchen. Separate dining room. Off living room is a spacious private porch. Builder warranty and much more..
Sold for $373,500
$373,500
2193 Middlebury Dr SE, Palm Bay, FL 32909
4beds
1,820sqft
Single Family Residence
Built in 2024
6,969 Square Feet Lot
$355,500 Zestimate®
$205/sqft
$2,322 Estimated rent
Home value
$355,500
$338,000 - $373,000
$2,322/mo
Zestimate® history
Owner options
List your home for rent
$2,322/mo
Rent Zestimate®
Find your next renter with Zillow Rental Manager. Plus, with online applications, you can quickly screen prospective tenants – for free.
$2,322/mo
Rent Zestimate®
Refinance and save
$2,556/mo
Est. payment
Refinancing to a lower rate could help reduce your monthly payments and save thousands over the life of the loan.
$2,556/mo
Est. payment
Explore your selling options
Work with a Zillow partner agent
Leverage their expertise and Zillow's premium Showcase listings to get your home seen by more buyers.
Get startedList with your own agent
Get your home in front of millions of buyers by listing it on Zillow.
Learn how to do itSell it yourself
Take full control of how buyers see your home on Zillow by listing For Sale by Owner (FSBO).
List your homeWhat's special
New gated communityDouble sidewalksSpacious private porchSeparate dining roomBreakfast nookDouble sinksLarge walk-in closet
Zillow last checked:
Listing updated:
Listed by:
Jon-Erik Rodriguez,
Adams Homes Realty, Inc.
Bought with:
Hanan Hardy, 3574719
EXP Realty, LLC
Source: Space Coast AOR,MLS#: 978302
Facts & features
Interior
Bedrooms & bathrooms
- Bedrooms: 4
- Bathrooms: 2
- Full bathrooms: 2
Heating
- Central, Electric
Cooling
- Central Air, Electric
Appliances
- Included: Dishwasher, Electric Range, Electric Water Heater, Ice Maker, Microwave
- Laundry: Electric Dryer Hookup, Washer Hookup
Features
- Breakfast Bar, Ceiling Fan(s), Eat-in Kitchen, Pantry, Primary Bathroom - Tub with Shower, Primary Bathroom -Tub with Separate Shower, Split Bedrooms, Vaulted Ceiling(s), Walk-In Closet(s)
- Flooring: Carpet, Tile
- Has fireplace: No
Interior area
- Total interior livable area: 1,820 sqft
Property
Parking
- Total spaces: 2
- Parking features: Attached
- Attached garage spaces: 2
Features
- Levels: One
- Stories: 1
- Patio & porch: Patio
Lot
- Size: 6,969 Square Feet
- Features: Sprinklers In Front, Sprinklers In Rear
Details
- Additional parcels included: 3029537
- Parcel number: 3037047500000.00059.00
- Special conditions: Standard
Construction
Type & style
- Home type: SingleFamily
- Property subtype: Single Family Residence
Materials
- Block, Concrete, Stone, Stucco
- Roof: Shingle
Condition
- New construction: Yes
- Year built: 2024
Utilities & green energy
- Sewer: Public Sewer
- Water: Public
- Utilities for property: Cable Available, Electricity Connected
Green energy
- Energy efficient items: HVAC
- Water conservation: Water-Smart Landscaping
Community & HOA
Community
- Security: Security Gate
- Subdivision: The Courtyards at Waterstone
HOA
- Has HOA: Yes
- Amenities included: Maintenance Grounds, Management - Off Site, Playground, Pool, Other
- HOA fee: $55 monthly
- HOA name: COURTYARDS AT WATERSTONE PHASE 2
Location
- Region: Palm Bay
Financial & listing details
- Price per square foot: $205/sqft
- Tax assessed value: $309,400
- Annual tax amount: $5,663
- Date on market: 10/20/2023
- Listing terms: Cash,Conventional,FHA,VA Loan
- Road surface type: Asphalt
Price history
| Date | Event | Price |
|---|---|---|
| 5/24/2024 | Sold | $373,500$205/sqft |
Source: Space Coast AOR #978302 Report a problem | ||
| 4/12/2024 | Pending sale | $373,500$205/sqft |
Source: Space Coast AOR #978302 Report a problem | ||
| 11/3/2023 | Price change | $373,500+1.1%$205/sqft |
Source: Space Coast AOR #978302 Report a problem | ||
| 10/20/2023 | Listed for sale | $369,500$203/sqft |
Source: Space Coast AOR #978302 Report a problem | ||
Public tax history
| Year | Property taxes | Tax assessment |
|---|---|---|
| 2025 | $5,663 +521.2% | $309,400 +518.8% |
| 2024 | $912 -1.4% | $50,000 |
| 2023 | $925 +266.9% | $50,000 +270.4% |
| 2022 | $252 | $13,500 |
Find assessor info on the county website
Neighborhood: 32909
Nearby homes
- $354,500-- bd-- ba1.8k sqft2213 Middlebury Dr SE, Palm Bay, FL 32909Sold
- $396,6004 bd2 ba2k sqft2183 Middlebury Dr SE, Palm Bay, FL 32909Sold
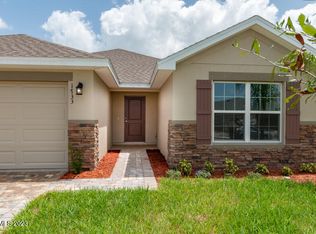
- $402,4004 bd2 ba2k sqft2123 Middlebury Dr SE, Palm Bay, FL 32909Sold

- $370,9504 bd2 ba1.6k sqft2244 Middlebury Dr SE, Palm Bay, FL 32909Sold

- $392,400-- bd-- ba2k sqft2214 Middlebury Dr SE, Palm Bay, FL 32909Sold
- $351,500-- bd-- ba1.8k sqft2224 Middlebury Dr SE, Palm Bay, FL 32909Sold
- $449,9004 bd3 ba2.4k sqft2204 Middlebury Dr SE, Palm Bay, FL 32909For Sale
- $379,200-- bd-- ba2k sqft2234 Middlebury Dr SE, Palm Bay, FL 32909Sold
Nearby schools
GreatSchools rating
- 5/10Sunrise Elementary SchoolGrades: PK-6Distance: 0.6 mi
- 3/10Southwest Middle SchoolGrades: 7-8Distance: 6.5 mi
- 3/10Bayside High SchoolGrades: 9-12Distance: 4.5 mi
Schools provided by the listing agent
- Elementary: Sunrise
- Middle: Southwest
- High: Bayside
Source: Space Coast AOR. This data may not be complete. We recommend contacting the local school district to confirm school assignments for this home.
Get a cash offer in 3 minutes
Find out how much your home could sell for in as little as 3 minutes with a no-obligation cash offer.
Estimated market value
$355,500
Get a cash offer in 3 minutes
Find out how much your home could sell for in as little as 3 minutes with a no-obligation cash offer.
Estimated market value
$355,500
- Florida
- Brevard County
- Palm Bay
- 32909
- 2193 Middlebury Dr SE
Nearby cities
Nearby zip codes
Other Palm Bay Topics
