Property Representative: Ngoc Diep Do
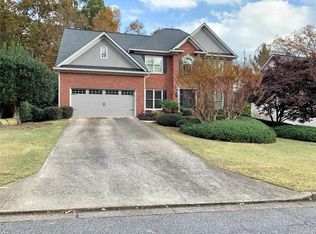
Welcome to your new home in the charming district of Marietta, GA! This inviting property offers an ideal location with easy access to several fantastic restaurants and department stores, making daily errands and dining a breeze.
Convenient location for school, grocery, healthcare needs.
Great school! Murdock, Dodgen, Pope!
East Cobb Swim & Tennis is right across the neighborhood!
Key property features include central heating and cooling, ensuring comfort throughout the year. The property also boasts air conditioning and ceiling fans, perfect for those warm Georgian summers.
While rent does not include utilities such as gas, electricity, cable, internet, water, heat, trash service, or yard maintenance, you have the opportunity to customize your living experience according to your preferences.
Don't miss out on this great opportunity to make this property your home! Contact us today to schedule a viewing and secure your perfect living space in Marietta.
House for rent
Single family residence
Available now
Air conditioner, central air
In unit laundry
Garage parking
What's special
Ceiling fansAir conditioningCentral heating and cooling
- 58 days |
- -- |
- -- |
Zillow last checked:
Listing updated:
Travel times

Let’s turn your rent into credit progress
Build credit history with every on-time payment and get credit for the payment you’re already making.
Facts & features
Interior
Bedrooms & bathrooms
- Bedrooms: 5
- Bathrooms: 4
- Full bathrooms: 3
- 1/2 bathrooms: 1
Cooling
- Air Conditioner, Central Air
Appliances
- Included: Dishwasher, Dryer, Garbage Disposal, Microwave Oven, Refrigerator, Washer
- Laundry: In Unit
Features
- Ceiling Fan(s)
Interior area
- Total interior livable area: 3,042 sqft
Property
Parking
- Parking features: Garage
- Has garage: Yes
- Details: Contact manager
Details
- Additional structures: Garage(s)
- Parcel number: 16069700750
Construction
Type & style
- Home type: SingleFamily
- Property subtype: Single Family Residence
Condition
- Year built: 1984
Community & HOA
Location
- Region: Marietta
Financial & listing details
- Lease term: 1 Year
Nearby apartments for rent


Price history
| Date | Event | Price |
|---|---|---|
| 10/2/2026 | Price change | $3,000-14.3%$1/sqft |
Source: Zillow Rentals Report a problem | ||
| 8/28/2026 | Listed for rent | $3,500$1/sqft |
Source: Zillow Rentals Report a problem | ||
| 7/27/2026 | Sold | $514,250-3.9%$169/sqft |
Source:  GAMLS #10778132 Report a problem GAMLS #10778132 Report a problem | ||
| 7/15/2026 | Pending sale | $535,000$176/sqft |
Source: GAMLS #10778132 Report a problem | ||
| 6/4/2026 | Listed for sale | $535,000+71.2%$176/sqft |
Source:  FMLS GA #7777221 Report a problem FMLS GA #7777221 Report a problem | ||
| 10/26/2017 | Sold | $312,500$103/sqft |
Source: Public Record Report a problem | ||
| 8/18/2017 | Sold | $312,500-2%$103/sqft |
Source:  FMLS GA #5879659 Report a problem FMLS GA #5879659 Report a problem | ||
| 8/2/2017 | Pending sale | $319,000$105/sqft |
Source: Atlanta Communities #8228145 Report a problem | ||
| 7/20/2017 | Listed for sale | $319,000$105/sqft |
Source: Atlanta Communities #8228145 Report a problem | ||
| 7/20/2017 | Pending sale | $319,000$105/sqft |
Source: Atlanta Communities #8228145 Report a problem | ||
| 7/20/2017 | Listed for sale | $319,000+155.2%$105/sqft |
Source: Atlanta Communities #8228145 Report a problem | ||
| 9/6/2009 | Listing removed | $125,000$41/sqft |
Source: foreclosure.com Report a problem | ||
| 7/11/2009 | Price change | $125,000-28.6%$41/sqft |
Source: foreclosure.com Report a problem | ||
| 7/10/2009 | Price change | -- |
Source: foreclosure.com Report a problem | ||
| 6/27/2009 | Listed for sale | $175,000+6.3%$58/sqft |
Source: foreclosure.com Report a problem | ||
| 6/24/2009 | Sold | $164,703+17.7%$54/sqft |
Source: Public Record Report a problem | ||
| 9/28/2008 | Listing removed | $139,900$46/sqft |
Source: Listhub #3761164 Report a problem | ||
| 8/30/2008 | Listed for sale | $139,900-22.7%$46/sqft |
Source: Listhub #3761164 Report a problem | ||
| 8/25/2006 | Sold | $181,000+19.1%$60/sqft |
Source: Public Record Report a problem | ||
| 7/25/2000 | Sold | $152,000$50/sqft |
Source: Public Record Report a problem | ||