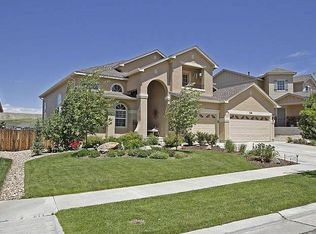
Luxury Golf Course Retreat with Panoramic Views in Vista Ridge! Discover the perfect blend of luxury and comfort in this stunning 6-bedroom, 4-bathroom residence situated on a premier lot overlooking the 15th fairway of the Colorado National Golf Club. From the moment you enter, you are greeted by an open-concept layout featuring soaring vaulted ceilings and gleaming wood floors. The main level is designed for modern living, featuring a dedicated private office—perfect for working from home. The gourmet kitchen is a chef’s dream, anchored by a center island and flowing seamlessly into a light-filled great room with fireplace. Step out from the kitchen onto the deck to enjoy alfresco dining against a backdrop of breathtaking Front Range mountain views. The upper level is thoughtfully designed with four spacious bedrooms, including a private primary retreat with a spa-like 5-piece bath and walk-in closet. The convenience of an upstairs laundry room makes daily living a breeze for the whole family. The exceptional walk-out basement is an entertainer’s dream, boasting a large family room with a cozy two-way fireplace, a full bar, and a versatile den/bedroom. This level also includes a private guest bedroom and a 3/4 bathroom, offering the perfect setup for guests or a teen suite. Step out from the basement to a covered patio and professionally landscaped yard overlooking the golf course. Beyond the resort-style amenities of Vista Ridge—including two pools, a fitness center, and tennis courts—you are just minutes from the charm of Historic Downtown Erie. Enjoy a vibrant community lifestyle with award-winning dining like 24 Carrot Bistro, local favorites like The Old Mine, and a year-round calendar of events from the Farmers Market to Boo! on Briggs Street. This home isn’t just a place to live; it’s a lifestyle.
Sold for $875,000
Zillow last checked:
Listing updated:
Bought with:
Nikki Wiederaenders, 100076278
Compass - Denver
Source: REcolorado as distributed by MLS GRID,MLS#: 6816113
Price history
| Date | Event | Price |
|---|---|---|
| 4/13/2026 | Sold | $875,000-0.6%$220/sqft |
Source:  REcolorado as distributed by MLS GRID #6816113 Report a problem REcolorado as distributed by MLS GRID #6816113 Report a problem | ||
| 3/17/2026 | Pending sale | $880,000$222/sqft |
Source: REcolorado as distributed by MLS GRID #6816113 Report a problem | ||
| 3/12/2026 | Price change | $880,000-2.1%$222/sqft |
Source: REcolorado as distributed by MLS GRID #6816113 Report a problem | ||
| 2/26/2026 | Price change | $899,000-1.2%$226/sqft |
Source: REcolorado as distributed by MLS GRID #6816113 Report a problem | ||
| 2/13/2026 | Listed for sale | $910,000$229/sqft |
Source: REcolorado as distributed by MLS GRID #6816113 Report a problem | ||
| 2/6/2026 | Pending sale | $910,000$229/sqft |
Source: REcolorado as distributed by MLS GRID #6816113 Report a problem | ||
| 1/28/2026 | Listed for sale | $910,000+3.4%$229/sqft |
Source: REcolorado as distributed by MLS GRID #6816113 Report a problem | ||
| 10/23/2024 | Sold | $880,000$222/sqft |
Source:  IRES as distributed by MLS GRID #1009421 Report a problem IRES as distributed by MLS GRID #1009421 Report a problem | ||
| 9/19/2024 | Pending sale | $880,000$222/sqft |
Source: REcolorado as distributed by MLS GRID #7647419 Report a problem | ||
| 9/12/2024 | Price change | $880,000-2.2%$222/sqft |
Source: REcolorado as distributed by MLS GRID #7647419 Report a problem | ||
| 8/15/2024 | Price change | $899,900-2.7%$227/sqft |
Source: IRES as distributed by MLS GRID #1009421 Report a problem | ||
| 7/11/2024 | Price change | $925,000-1.6%$233/sqft |
Source: REcolorado as distributed by MLS GRID #7647419 Report a problem | ||
| 5/16/2024 | Listed for sale | $940,000+52.4%$237/sqft |
Source: IRES as distributed by MLS GRID #1009421 Report a problem | ||
| 5/1/2018 | Sold | $617,000-1.3%$155/sqft |
Source: Public Record Report a problem | ||
| 3/30/2018 | Pending sale | $625,000$157/sqft |
Source: The Griffith home Team at RE/MAX Professionals #9269897 Report a problem | ||
| 3/1/2018 | Listed for sale | $625,000-3.8%$157/sqft |
Source: RE/MAX Professionals #9269897 Report a problem | ||
| 12/26/2017 | Listing removed | $649,999$164/sqft |
Source: BHHS Innovative Real Estate #9408632 Report a problem | ||
| 10/10/2017 | Price change | $649,999-3.7%$164/sqft |
Source: BHHS Innovative Real Estate #9408632 Report a problem | ||
| 9/7/2017 | Listed for sale | $675,000+18.4%$170/sqft |
Source: BHHS Innovative Real Estate #9408632 Report a problem | ||
| 8/6/2014 | Sold | $570,000-3.4%$144/sqft |
Source: Public Record Report a problem | ||
| 5/2/2014 | Listed for sale | $589,900+13.4%$149/sqft |
Source: Elite Home Colorado #734360 Report a problem | ||
| 5/7/2009 | Listing removed | $520,000$131/sqft |
Source: Wright Kingdom #767620 Report a problem | ||
| 5/2/2009 | Listed for sale | $520,000+35.4%$131/sqft |
Source: Wright Kingdom #767620 Report a problem | ||
| 8/13/2003 | Sold | $384,179$97/sqft |
Source: Public Record Report a problem | ||


Get a cash offer in 3 minutes
Find out how much your home could sell for in as little as 3 minutes with a no-obligation cash offer.
Estimated market value
$871,600
