$3,000 seller concession with an accepted offer. This beautifully maintained 2 BR 2BA RANCH features a NEW 2023 Roof and a Water Heater that is just 2 years old. Step onto gleaming real wood floors that run throughout the home (the second bedroom has new carpeting).The primary bedroom has a tray ceiling and a large bathroom with a wheelchair accessible shower. Wait until you see the backyard view of a large tree filled area providing just the right amount of privacy for you and your family. Step out through the french doors and sit on your fully screened in back porch to enjoy the solitude. You'll really appreciate the cabinet lined garage and the fixed stairway leading up to the attic. Most of the attic has flooring and a large part of this space allows for you to stand upright.
Closed
$350,000
2193 Purple Martin Dr, Rock Hill, SC 29732
2beds
1,571sqft
Single Family Residence
Built in 1999
0.3 Acres Lot
$368,600 Zestimate®
$223/sqft
$1,758 Estimated rent
Home value
$368,600
$350,000 - $387,000
$1,758/mo
Zestimate® history
Owner options
List your home for rent
$1,758/mo
Rent Zestimate®
Find your next renter with Zillow Rental Manager. Plus, with online applications, you can quickly screen prospective tenants – for free.
$1,758/mo
Rent Zestimate®
Refinance and save
$2,143/mo
Est. payment
Refinancing to a lower rate could help reduce your monthly payments and save thousands over the life of the loan.
$2,143/mo
Est. payment
Explore your selling options
Work with a Zillow partner agent
Leverage their expertise and Zillow's premium Showcase listings to get your home seen by more buyers.
Get startedList with your own agent
Get your home in front of millions of buyers by listing it on Zillow.
Learn how to do itSell it yourself
Take full control of how buyers see your home on Zillow by listing For Sale by Owner (FSBO).
List your homeWhat's special
Zillow last checked:
Listing updated:
Listed by:
Charlie Gerber charlie@weichertcharlotte.com,
Weichert Realtors Sally Awad Group
Bought with:
Jeff Beamguard
Reeves Realty & Associates
Source: Canopy MLS as distributed by MLS GRID,MLS#: 4069574
Facts & features
Interior
Bedrooms & bathrooms
- Bedrooms: 2
- Bathrooms: 2
- Full bathrooms: 2
- Main level bedrooms: 2
Primary bedroom
- Features: Attic Other, Attic Stairs Fixed, Breakfast Bar, Ceiling Fan(s), Tray Ceiling(s), Walk-In Closet(s)
- Level: Main
Bedroom s
- Level: Main
Heating
- Central
Cooling
- Central Air
Appliances
- Included: Dishwasher, Gas Cooktop, Gas Water Heater, Microwave, Oven
- Laundry: Electric Dryer Hookup, Utility Room, Inside, Main Level
Features
- Attic Other, Pantry, Tray Ceiling(s)(s), Walk-In Closet(s)
- Flooring: Carpet, Wood
- Doors: French Doors, Screen Door(s)
- Has basement: No
- Attic: Other,Permanent Stairs
- Fireplace features: Family Room, Gas
Interior area
- Total structure area: 1,571
- Total interior livable area: 1,571 sqft
- Finished area above ground: 1,571
- Finished area below ground: 0
Property
Parking
- Total spaces: 2
- Parking features: Attached Garage, Other - See Remarks, Garage on Main Level
- Attached garage spaces: 2
- Details: No steps into the house from the garage. Just a flat door opening.
Accessibility
- Accessibility features: Roll-In Shower
Features
- Levels: One
- Stories: 1
- Entry location: Main
- Patio & porch: Deck, Rear Porch, Screened
- Exterior features: In-Ground Irrigation
- Fencing: Back Yard,Fenced,Partial
- Waterfront features: Creek/Stream
Lot
- Size: 0.3 Acres
Details
- Parcel number: 5400901012
- Zoning: MF-15
- Special conditions: Estate
Construction
Type & style
- Home type: SingleFamily
- Architectural style: Traditional
- Property subtype: Single Family Residence
Materials
- Brick Full
- Foundation: Slab
- Roof: Shingle
Condition
- New construction: No
- Year built: 1999
Utilities & green energy
- Sewer: Public Sewer
- Water: City
- Utilities for property: Electricity Connected
Community & HOA
Community
- Features: Sidewalks
- Subdivision: Creekside
HOA
- Has HOA: Yes
- HOA fee: $60 quarterly
Location
- Region: Rock Hill
Financial & listing details
- Price per square foot: $223/sqft
- Tax assessed value: $200,458
- Annual tax amount: $2,458
- Date on market: 9/19/2023
- Cumulative days on market: 24 days
- Listing terms: Cash,Conventional,VA Loan
- Electric utility on property: Yes
- Road surface type: Concrete, Paved
Price history
| Date | Event | Price |
|---|---|---|
| 11/16/2023 | Sold | $350,000-4.1%$223/sqft |
Source:  Canopy MLS as distributed by MLS GRID #4069574 Report a problem Canopy MLS as distributed by MLS GRID #4069574 Report a problem | ||
| 9/19/2023 | Price change | $365,000+2.8%$232/sqft |
Source: Canopy MLS as distributed by MLS GRID #4069574 Report a problem | ||
| 8/23/2023 | Listed for sale | $354,900+94.5%$226/sqft |
Source: Owner Report a problem | ||
| 8/7/2007 | Sold | $182,500+15%$116/sqft |
Source: Public Record Report a problem | ||
| 2/24/1999 | Sold | $158,700+534.8%$101/sqft |
Source: Public Record Report a problem | ||
| 10/15/1998 | Sold | $25,000$16/sqft |
Source: Public Record Report a problem | ||
Public tax history
| Year | Property taxes | Tax assessment |
|---|---|---|
| 2025 | $2,458 -1.4% | $13,436 +0.6% |
| 2024 | $2,492 +88.3% | $13,360 +66.6% |
| 2023 | $1,324 -0.7% | $8,018 |
| 2022 | $1,333 -50.9% | $8,018 |
| 2021 | $2,714 | $8,018 |
| 2020 | -- | $8,018 +14.5% |
| 2019 | -- | $7,000 |
| 2018 | -- | $7,000 |
| 2017 | $1,123 | $7,000 |
| 2016 | $1,123 | $7,000 |
| 2014 | $1,123 | $7,000 -5.4% |
| 2013 | $1,123 | $7,400 |
| 2012 | -- | $7,400 +4.8% |
| 2010 | -- | $7,060 |
| 2009 | -- | $7,060 |
| 2008 | -- | $7,060 -3% |
| 2007 | -- | $7,280 |
| 2006 | -- | $7,280 +12.7% |
| 2005 | -- | $6,460 |
| 2004 | -- | $6,460 |
| 2003 | -- | $6,460 |
| 2002 | -- | $6,460 |
| 2001 | -- | $6,460 +12.5% |
| 2000 | -- | $5,740 |
Find assessor info on the county website
Neighborhood: 29732
Nearby homes
- $391,400-- bd2 ba1.5k sqft2187 Purple Martin Dr, Rock Hill, SC 29732Off Market
- $422,100-- bd2 ba1.9k sqft2199 Purple Martin Dr, Rock Hill, SC 29732Off Market
- $400,0003 bd2 ba1.5k sqft2181 Purple Martin Dr, Rock Hill, SC 29732Sold
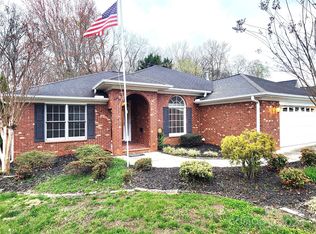
- $436,9003 bd2 ba2.2k sqft2205 Purple Martin Dr, Rock Hill, SC 29732Off Market
- $417,8003 bd2 ba1.9k sqft2069 Audubon Dr, Rock Hill, SC 29732Off Market
- $445,9003 bd2 ba2.5k sqft2175 Purple Martin Dr, Rock Hill, SC 29732Off Market
- $399,7003 bd2 ba1.9k sqft2232 Veery Ln, Rock Hill, SC 29732Off Market
- $404,8003 bd2 ba1.9k sqft2072 Audubon Dr, Rock Hill, SC 29732Off Market
Nearby schools
GreatSchools rating
- 5/10York Road Elementary SchoolGrades: PK-5Distance: 0.3 mi
- 5/10Rawlinson Road Middle SchoolGrades: 6-8Distance: 1 mi
- 6/10Northwestern High SchoolGrades: 9-12Distance: 0.7 mi
Schools provided by the listing agent
- Elementary: York
- Middle: Rawlinson Road
- High: Northwestern
Source: Canopy MLS as distributed by MLS GRID. This data may not be complete. We recommend contacting the local school district to confirm school assignments for this home.
Get a cash offer in 3 minutes
Find out how much your home could sell for in as little as 3 minutes with a no-obligation cash offer.
Estimated market value
$368,600
Get a cash offer in 3 minutes
Find out how much your home could sell for in as little as 3 minutes with a no-obligation cash offer.
Estimated market value
$368,600
- South Carolina
- York County
- Rock Hill
- 29732
- 2193 Purple Martin Dr
Nearby cities
Nearby zip codes
Other Rock Hill Topics
