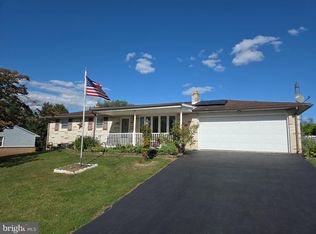
Classic ranch-style living with thoughtful updates and plenty of room to enjoy—welcome to 2193 Roosevelt Avenue in York! This 3-bedroom, 2-bath, 2 car garage, spacious one-story, offers inviting living spaces and practical improvements, all situated on a 1 acre lot. The formal living room features a bay window, bringing in plenty of natural light, while gleaming hardwood floors add warmth and character throughout the main living areas. Beautifully updated kitchen, with granite counters and stainless appliances, opens to the separate dining area. Just off the kitchen is the family room with gas fireplace and french doors leading out to the lovely covered back deck overlooking the expansive back yard. The bedrooms are comfortably carpeted, and the hall bathroom offers dual sinks, a tile floor, and a linen closet for added storage. Recent updates include a newer HVAC system, newer roof, and new water heater, providing valuable peace of mind. The two-car garage and oversized driveway offers convenient parking and additional storage, while the basement includes a finished room that can provide a flex space for a home office or hobby room, and in the unfinished space there is an additional storage area, laundry and a huge workshop with exterior access. Conveniently located close to shopping, schools and major routes. This beauty is a must see!
Pending
$349,900
2193 Roosevelt Ave, York, PA 17408
3beds
2,159sqft
Single Family Residence
Built in 1985
1 Acres Lot
$357,000 Zestimate®
$162/sqft
$-- HOA
What's special
Newer roofOversized drivewayBeautifully updated kitchenBay windowGleaming hardwood floorsSeparate dining areaTile floor
- 13 days
- 966
- 83
Likely to sell faster than
Zillow last checked:
Listing updated:
Listed by:
Emillie Albrecht 410-218-3157,
Real of Pennsylvania 7173445577
Source: Bright MLS,MLS#: PAYK2109982
Facts & features
Interior
Bedrooms & bathrooms
- Bedrooms: 3
- Bathrooms: 2
- Full bathrooms: 2
- Main level bathrooms: 2
- Main level bedrooms: 3
Rooms
- Room types: Living Room, Dining Room, Kitchen, Family Room, Laundry, Recreation Room, Storage Room, Workshop
Dining room
- Level: Main
Family room
- Level: Main
Kitchen
- Level: Main
Laundry
- Level: Lower
Living room
- Level: Main
Recreation room
- Level: Lower
Storage room
- Level: Lower
Workshop
- Level: Lower
Heating
- Forced Air, Natural Gas
Cooling
- Central Air, Electric
Appliances
- Included: Gas Water Heater
- Laundry: Has Laundry, Laundry Room
Features
- Basement: Partially Finished,Full,Interior Entry
- Has fireplace: No
Interior area
- Total structure area: 2,159
- Total interior livable area: 2,159 sqft
- Finished area above ground: 1,859
- Finished area below ground: 300
Property
Parking
- Total spaces: 2
- Parking features: Garage Faces Front, Garage Door Opener, Inside Entrance, Attached, Driveway, Off Street
- Attached garage spaces: 2
- Has uncovered spaces: Yes
Accessibility
- Accessibility features: Accessible Entrance
Features
- Levels: One
- Stories: 1
- Pool features: None
Lot
- Size: 1 Acres
Details
- Additional structures: Above Grade, Below Grade
- Parcel number: 36000JH0001E000000
- Zoning: RESIDENTIAL
- Special conditions: Standard
Construction
Type & style
- Home type: SingleFamily
- Architectural style: Ranch/Rambler
- Property subtype: Single Family Residence
Materials
- Vinyl Siding, Aluminum Siding
- Foundation: Block
- Roof: Architectural Shingle
Condition
- Excellent
- New construction: No
- Year built: 1985
Utilities & green energy
- Sewer: On Site Septic
- Water: Well
Community & HOA
Community
- Subdivision: None Available
HOA
- Has HOA: No
Location
- Region: York
- Municipality: MANCHESTER TWP
Financial & listing details
- Price per square foot: $162/sqft
- Tax assessed value: $152,670
- Annual tax amount: $5,007
- Date on market: 9/18/2026
- Listing agreement: Exclusive Right To Sell
- Listing terms: Cash,Conventional,FHA,VA Loan
- Inclusions: Kitchen Appliances, Washer, Dryer
- Ownership: Fee Simple
Estimated market value
$357,000
$339,000 - $375,000
$2,067/mo
Price history
| Date | Event | Price |
|---|---|---|
| 9/20/2026 | Pending sale | $349,900$162/sqft |
Source:  Bright MLS #PAYK2109982 Report a problem Bright MLS #PAYK2109982 Report a problem | ||
| 9/18/2026 | Listed for sale | $349,900+72.4%$162/sqft |
Source: Bright MLS #PAYK2109982 Report a problem | ||
| 5/2/2011 | Sold | $203,000-2.9%$94/sqft |
Source: Public Record Report a problem | ||
| 3/13/2011 | Price change | $209,000-2.7%$97/sqft |
Source: Morgan Collins, Inc. #21101862 Report a problem | ||
| 2/19/2011 | Listed for sale | $214,900+69.2%$100/sqft |
Source: Morgan Collins, Inc. #21101862 Report a problem | ||
| 7/27/2010 | Sold | $127,000-9.2%$59/sqft |
Source: Public Record Report a problem | ||
| 6/26/2010 | Price change | $139,900-15%$65/sqft |
Source: Morgan Collins, Inc. #21006705 Report a problem | ||
| 6/1/2010 | Price change | $164,500+6305.8%$76/sqft |
Source: foreclosure.com Report a problem | ||
| 3/27/2010 | Listed for sale | -- |
Source: foreclosure.com Report a problem | ||
| 10/13/2009 | Sold | $2,568-98.8%$1/sqft |
Source: Public Record Report a problem | ||
| 3/16/2009 | Listed for sale | $219,560+51.4%$102/sqft |
Source: Owner Report a problem | ||
| 4/7/2004 | Sold | $145,000$67/sqft |
Source: Public Record Report a problem | ||
Public tax history
| Year | Property taxes | Tax assessment |
|---|---|---|
| 2026 | $4,783 +2.2% | $152,670 |
| 2025 | $4,679 +2.9% | $152,670 |
| 2024 | $4,545 | $152,670 |
| 2023 | $4,545 +9.3% | $152,670 |
| 2022 | $4,157 | $152,670 |
| 2021 | $4,157 | $152,670 |
| 2020 | $4,157 +1.9% | $152,670 |
| 2019 | $4,081 +2.2% | $152,670 |
| 2018 | $3,992 +324.5% | $152,670 |
| 2017 | $940 | $152,670 |
| 2016 | -- | $152,670 |
| 2015 | -- | $152,670 |
| 2014 | -- | $152,670 |
| 2013 | -- | $152,670 |
| 2012 | -- | $152,670 |
| 2011 | -- | $152,670 |
| 2010 | -- | $152,670 |
| 2009 | -- | $152,670 |
| 2008 | -- | $152,670 |
| 2007 | -- | $152,670 |
| 2006 | -- | $152,670 +24.2% |
| 2005 | -- | $122,920 |
| 2004 | -- | $122,920 |
| 2003 | -- | $122,920 |
| 2002 | -- | $122,920 |
| 2000 | -- | $122,920 |
| 1999 | -- | $122,920 |
Find assessor info on the county website
Monthly payment
Est. payment
Payment breakdown
Explore the cost of this home by adjusting the details. Changes won't be saved.Climate risks
Neighborhood: 17408
Nearby schools
Schools provided by the listing agent
- District: Central York
Source: Bright MLS. This data may not be complete. We recommend contacting the local school district to confirm school assignments for this home.
Similar homes
- $359,9003 bd3 ba1.9k sqft1780 N Emerald Ave, York, PA 17408For Sale

 MLS ID #PAYK2112198, Aaron Pendergast, Realty ONE Group Unlimited. Bright MLS
 - $337,5003 bd3 ba2.6k sqft2020 Winding Rd, York, PA 17408For Sale
 MLS ID #PAYK2111072, Dan Zecher, Keller Williams Elite. Bright MLS
 - $349,9003 bd3 ba2.5k sqft2780 Northvue Ln, York, PA 17408For Sale
 MLS ID #PAYK2109478, Logan Chappel, JRHeller.com LLC. Bright MLS
 - $289,0003 bd2 ba1.3k sqft2750 Northvue Ln, York, PA 17408For Sale
 MLS ID #PAYK2111902, Ginnie Kite, LPT Realty, LLC. Bright MLS
 - $335,0003 bd3 ba2k sqft2188 Esbenshade Rd, York, PA 17408For SaleMLS ID #PAYK2110490, Binay Luitel, Ghimire Homes. Bright MLS
- $379,9003 bd3 ba2.1k sqft2650 Oberlin Dr, York, PA 17404For SaleMLS ID #PAYK2112324, Emillie Albrecht, Real of Pennsylvania. Bright MLS
- $289,9003 bd1 ba1.1k sqft2018 Pineview Dr, York, PA 17408For SaleMLS ID #PAYK2112524, Patricia Gesswein, Houwzer, LLC. Bright MLS
- $338,0003 bd2 ba1.8k sqft2708 Sunset Ln, York, PA 17408For SaleMLS ID #PAYK2107296, Dominic Davis, Keller Williams Keystone Realty. Bright MLS
- $389,9004 bd3 ba2.3k sqft2280 Trotter Ridge Ct, York, PA 17408For SaleMLS ID #PAYK2109852, Marie Arcuri, Coldwell Banker Realty. Bright MLS
- $220,0003 bd2 ba1.6k sqft2460 Wyndhurst Ct, York, PA 17408AuctionMLS ID #PAYK2111894, Ryan Groff, Iron Valley Real Estate of Central PA. Bright MLS
- $389,9004 bd3 ba2.4k sqft2822 Ridings Way, York, PA 17408For SaleMLS ID #PAYK2108074, Murat Muradov, Coldwell Banker Realty. Bright MLS
- $319,9003 bd2 ba1.2k sqft2330 Redwood Rd, York, PA 17408For SaleMLS ID #PAYK2102934, claudia castillo, Realty ONE Group Unlimited. Bright MLS
- $250,0002 bd2 ba1.4k sqft2845 Tonys Dr, York, PA 17408For SaleMLS ID #PAYK2112804, Cindy Hochhalter, Coldwell Banker Realty. Bright MLS
- $404,9993 bd2 ba2.3k sqft593 Harvest Dr, York, PA 17404For SaleMLS ID #PAYK2111744, Judy Henry, Berkshire Hathaway HomeServices Homesale Realty. Bright MLS
- $389,9004 bd3 ba1.9k sqft2880 Stillmeadow Ln, York, PA 17404For SaleMLS ID #PAYK2111130, Jennifer Kline, Iron Valley Real Estate of York County. Bright MLS
- $264,9003 bd2 ba1.7k sqft1821 Bannister St, York, PA 17404For SaleMLS ID #PAYK2112456, Kevin Cartwright, Inch & Co. Real Estate, LLC. Bright MLS
- $417,5003 bd3 ba2.8k sqft1456 Wheatfield Dr, York, PA 17408For SaleMLS ID #PAYK2109604, Adam Druck, Coldwell Banker Realty. Bright MLS
