** Back on market due to buyer financing falling through** Welcome to this beautiful home in Buckeye Ridge!This welcoming 2 story home boasts 4 bedrooms,2 1/2 bathrooms, and two car garage with a 2 years new mini split air conditioning unit in the garage.Lots of new here!Updated,downstairs flooring,new central a/c in 2021 & new roof in 2021 also. As you walk through the front door, you're greeted with a light & airy open living area that flows to the kitchen /dining room combo. The kitchen with a breakfast bar is well equipped with stainless steel appliances that include a GAS stove with a double oven,dishwasher,refrigerator,& microwave.The dining room with an electric fireplace will easily hold gatherings,plenty of room for those get togethers.Off the dining room is the master en suite with sliding glass doors to the covered pergola lanai.There are two walk-in closets that are in between the bedroom & master bath. The master bathroom is huge, complete with walk-in shower, a soaker tub and a double vanity.As we leave the master ensuite, we walk throught the dining room and out to the covered pergola lanai, that leads to the fully fenced in yard that has a good sized shed that stays.As we walk back inside,we also will find a half bath and a full inside laundry room that leads out to the garage complete with a mini split unit. We go upstairs to the other 3 nicely sized bedrooms, a full bath, and 2 hall closets at the top of the stairs.Owner has free use Winter Haven Community Center.Come see this before it's gone!
Sold for $330,000
$330,000
2193 Rose Blvd, Winter Haven, FL 33881
4beds
2,121sqft
Single Family Residence
Built in 2007
5,502 Square Feet Lot
$305,400 Zestimate®
$156/sqft
$2,188 Estimated rent
Home value
$305,400
$290,000 - $321,000
$2,188/mo
Zestimate® history
Owner options
List your home for rent
$2,188/mo
Rent Zestimate®
Find your next renter with Zillow Rental Manager. Plus, with online applications, you can quickly screen prospective tenants – for free.
$2,188/mo
Rent Zestimate®
Refinance and save
$2,228/mo
Est. payment
Refinancing to a lower rate could help reduce your monthly payments and save thousands over the life of the loan.
$2,228/mo
Est. payment
Explore your selling options
Work with a Zillow partner agent
Leverage their expertise and Zillow's premium Showcase listings to get your home seen by more buyers.
Get startedList with your own agent
Get your home in front of millions of buyers by listing it on Zillow.
Learn how to do itSell it yourself
Take full control of how buyers see your home on Zillow by listing For Sale by Owner (FSBO).
List your homeWhat's special
Electric fireplaceFully fenced in yardHalf bathSliding glass doorsFull inside laundry roomMaster bathroomNew roof
Zillow last checked:
Listing updated:
Listed by:
Terris Cooper 727-244-5645,
ALIGN RIGHT REALTY CLEARWATER 727-286-8789,
Tracy Cooper 727-278-1063,
ALIGN RIGHT REALTY CLEARWATER
Bought with:
Daylet Macias, 3471752
LA ROSA REALTY ORLANDO LLC
Source: Stellar MLS,MLS#: U8205908 Originating MLS: Pinellas Suncoast
Originating MLS: Pinellas Suncoast
Facts & features
Interior
Bedrooms & bathrooms
- Bedrooms: 4
- Bathrooms: 3
- Full bathrooms: 2
- 1/2 bathrooms: 1
Rooms
- Room types: Utility Room
Primary bedroom
- Features: Walk-In Closet(s)
- Level: First
- Dimensions: 14x15
Bedroom 2
- Features: Built-in Closet
- Level: Second
- Dimensions: 13x10
Bedroom 3
- Features: Built-in Closet
- Level: Second
- Dimensions: 13x10
Bedroom 4
- Features: Built-in Closet
- Level: Second
- Dimensions: 10x14
Primary bathroom
- Level: First
- Dimensions: 16x13
Bathroom 2
- Level: Second
- Dimensions: 8x7
Bathroom 3
- Level: First
- Dimensions: 5x8
Dining room
- Level: First
- Dimensions: 13x16
Kitchen
- Level: First
- Dimensions: 12x16
Laundry
- Level: First
- Dimensions: 6x5
Living room
- Level: First
- Dimensions: 9x12
Heating
- Central
Cooling
- Central Air, Ductless
Appliances
- Included: Dishwasher, Dryer, Gas Water Heater, Microwave, Range, Refrigerator, Washer
- Laundry: Inside, Laundry Room
Features
- Ceiling Fan(s), Eating Space In Kitchen, High Ceilings, Primary Bedroom Main Floor, Solid Surface Counters, Thermostat, Vaulted Ceiling(s), Walk-In Closet(s)
- Flooring: Carpet, Laminate, Tile
- Windows: Blinds, Window Treatments
- Has fireplace: Yes
- Fireplace features: Electric, Other Room
Interior area
- Total structure area: 2,586
- Total interior livable area: 2,121 sqft
Property
Parking
- Total spaces: 2
- Parking features: Garage - Attached
- Attached garage spaces: 2
- Details: Garage Dimensions: 19x23
Features
- Levels: Two
- Stories: 2
- Patio & porch: Rear Porch, Screened
- Exterior features: Private Mailbox
- Fencing: Wood
Lot
- Size: 5,502 Square Feet
- Dimensions: 50 x 110
Details
- Parcel number: 262815537004001190
- Special conditions: None
Construction
Type & style
- Home type: SingleFamily
- Property subtype: Single Family Residence
Materials
- Block
- Foundation: Slab
- Roof: Shingle
Condition
- Completed
- New construction: No
- Year built: 2007
Utilities & green energy
- Sewer: Public Sewer
- Water: Public
- Utilities for property: BB/HS Internet Available, Cable Available, Cable Connected, Electricity Available, Electricity Connected, Natural Gas Available, Natural Gas Connected, Public, Sewer Available, Sewer Connected, Street Lights, Underground Utilities, Water Available, Water Connected
Community & HOA
Community
- Pet fee: $0 monthly
- Subdivision: BUCKEYE RIDGE
HOA
- Has HOA: Yes
- HOA fee: $25 monthly
- HOA name: Vicky Minter
- HOA phone: 863-381-0707
Location
- Region: Winter Haven
Financial & listing details
- Price per square foot: $156/sqft
- Tax assessed value: $245,001
- Annual tax amount: $4,102
- Date on market: 7/18/2023
- Cumulative days on market: 14 days
- Listing terms: Cash,Conventional,FHA,VA Loan
- Ownership: Fee Simple
- Total actual rent: 0
- Electric utility on property: Yes
- Road surface type: Asphalt
Price history
| Date | Event | Price |
|---|---|---|
| 7/27/2024 | Listing removed | $265,000-19.7%$125/sqft |
Source:  Stellar MLS #L4923604 Report a problem Stellar MLS #L4923604 Report a problem | ||
| 9/22/2023 | Sold | $330,000-12%$156/sqft |
Source: Stellar MLS #U8205908 Report a problem | ||
| 9/8/2023 | Pending sale | $375,000$177/sqft |
Source: Stellar MLS #U8205908 Report a problem | ||
| 9/2/2023 | Price change | $375,000-2.6%$177/sqft |
Source: Stellar MLS #U8205908 Report a problem | ||
| 8/28/2023 | Listed for sale | $385,000$182/sqft |
Source: Stellar MLS #U8205908 Report a problem | ||
| 7/23/2023 | Pending sale | $385,000$182/sqft |
Source: Stellar MLS #U8205908 Report a problem | ||
| 7/18/2023 | Listed for sale | $385,000+42.6%$182/sqft |
Source: Stellar MLS #U8205908 Report a problem | ||
| 7/29/2021 | Sold | $270,000+1.9%$127/sqft |
Source: Public Record Report a problem | ||
| 6/28/2021 | Pending sale | $265,000+3.9%$125/sqft |
Source: Stellar MLS #L4923604 Report a problem | ||
| 6/23/2021 | Listed for sale | $255,000+37.8%$120/sqft |
Source: Stellar MLS #L4923604 Report a problem | ||
| 11/20/2018 | Sold | $185,000+0.1%$87/sqft |
Source: Public Record Report a problem | ||
| 10/19/2018 | Pending sale | $184,900$87/sqft |
Source: Keller Williams Realty Brandon #T3123577 Report a problem | ||
| 10/12/2018 | Price change | $184,900-3.6%$87/sqft |
Source: Keller Williams Realty Brandon #T3123577 Report a problem | ||
| 8/7/2018 | Listed for sale | $191,900+63.9%$90/sqft |
Source: KELLER WILLIAMS REALTY #T3123577 Report a problem | ||
| 7/18/2018 | Listing removed | $5,000$2/sqft |
Source: Invitation Homes Report a problem | ||
| 7/16/2018 | Listed for rent | $5,000+284.6%$2/sqft |
Source: Invitation Homes Report a problem | ||
| 9/13/2017 | Listing removed | $1,300$1/sqft |
Source: Invitation Homes Report a problem | ||
| 8/26/2017 | Price change | $1,300-1.9%$1/sqft |
Source: Invitation Homes Report a problem | ||
| 8/18/2017 | Price change | $1,325-1.9%$1/sqft |
Source: Invitation Homes Report a problem | ||
| 8/2/2017 | Price change | $1,350-0.7%$1/sqft |
Source: Invitation Homes Report a problem | ||
| 7/22/2017 | Price change | $1,360-1.8%$1/sqft |
Source: Invitation Homes Report a problem | ||
| 7/7/2017 | Price change | $1,385-7%$1/sqft |
Source: Invitation Homes Report a problem | ||
| 6/24/2017 | Listed for rent | $1,490+26.8%$1/sqft |
Source: Invitation Homes Report a problem | ||
| 7/31/2014 | Listing removed | $1,175$1/sqft |
Source: Revolution real Estate Report a problem | ||
| 7/18/2014 | Price change | $1,175-3.7%$1/sqft |
Source: Revolution Real Estate Report a problem | ||
| 7/1/2014 | Price change | $1,220-2.4%$1/sqft |
Source: Invitation Homes Report a problem | ||
| 4/23/2014 | Listed for rent | $1,250$1/sqft |
Source: Invitation Homes Report a problem | ||
| 12/28/2012 | Sold | $117,113$55/sqft |
Source: Public Record Report a problem | ||
Public tax history
| Year | Property taxes | Tax assessment |
|---|---|---|
| 2025 | $3,832 -2.9% | $245,001 -2.1% |
| 2024 | $3,947 -14.1% | $250,156 +7.7% |
| 2023 | $4,595 +12% | $232,168 +10% |
| 2022 | $4,102 +70.3% | $211,062 +30.2% |
| 2021 | $2,409 +1.2% | $162,155 +1.4% |
| 2020 | $2,380 +1% | $159,916 +2.3% |
| 2019 | $2,357 | $156,321 +6.6% |
| 2018 | $2,357 -23.1% | $146,584 +9.9% |
| 2017 | $3,066 +23.9% | $133,373 +9.7% |
| 2016 | $2,474 +8.9% | $121,614 +10% |
| 2015 | $2,271 +7.3% | $110,558 +3.9% |
| 2014 | $2,116 -1.6% | $106,380 +4.3% |
| 2013 | $2,151 +4.4% | $102,029 +4.3% |
| 2012 | $2,059 -18.2% | $97,866 -17.6% |
| 2011 | $2,518 -4.6% | $118,781 -3.4% |
| 2010 | $2,639 -25.1% | $122,930 -22.1% |
| 2009 | $3,522 -12.7% | $157,841 -17% |
| 2008 | $4,032 | $190,255 |
| 2007 | -- | -- |
Find assessor info on the county website
Neighborhood: 33881
Nearby homes
- $292,7004 bd2 ba1.7k sqft2189 Rose Blvd, Winter Haven, FL 33881Off Market

- $285,3004 bd2 ba1.8k sqft2197 Rose Blvd, Winter Haven, FL 33881Off Market
- $285,0004 bd2 ba1.8k sqft2185 Rose Blvd, Winter Haven, FL 33881Sold
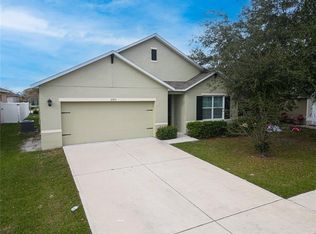
- $268,9003 bd2 ba1.6k sqft2201 Rose Blvd, Winter Haven, FL 33881Off Market
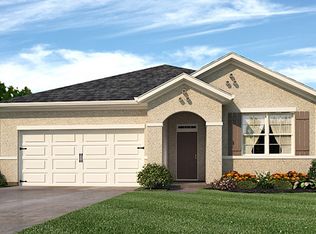
- $273,0004 bd2 ba1.7k sqft2205 Rose Blvd, Winter Haven, FL 33881Off Market
- $284,5004 bd2 ba1.8k sqft2192 Rose Blvd, Winter Haven, FL 33881Off Market
- $288,5004 bd3 ba2.1k sqft2181 Rose Blvd, Winter Haven, FL 33881Off Market
- $270,3003 bd2 ba1.6k sqft2188 Rose Blvd, Winter Haven, FL 33881Off Market
Nearby schools
GreatSchools rating
- 2/10Elbert Elementary SchoolGrades: PK-5Distance: 1.3 mi
- 3/10Denison Middle SchoolGrades: 6-8Distance: 2.1 mi
- 3/10Winter Haven Senior High SchoolGrades: 9-12Distance: 2.3 mi
Schools provided by the listing agent
- Elementary: Elbert Elem
- Middle: Denison Middle
- High: Winter Haven Senior
Source: Stellar MLS. This data may not be complete. We recommend contacting the local school district to confirm school assignments for this home.
Get a cash offer in 3 minutes
Find out how much your home could sell for in as little as 3 minutes with a no-obligation cash offer.
Estimated market value
$305,400
Get a cash offer in 3 minutes
Find out how much your home could sell for in as little as 3 minutes with a no-obligation cash offer.
Estimated market value
$305,400
- Florida
- Polk County
- Winter Haven
- 33881
- 2193 Rose Blvd
Nearby cities
Nearby neighborhoods
Nearby zip codes
Other Winter Haven Topics
