Fall in love with the view! This 3-bedroom bi-level sits on over one acre of private land and is perfectly positioned to take in breathtaking scenery. A huge deck overlooks trees as far as the eye can see, creating the perfect setting for relaxing or entertaining while enjoying the peaceful surroundings. Inside, the home features a bright layout and an enclosed sunroom--ideal for enjoying the view. The lower level offers a large unfinished basement with a woodstove, providing abundant storage and flexible space for hobbies, recreation, or a workshop. Additional highlights include a shed, and a pool for summer enjoyment. A property that combines space, comfort, and incredible natural views.
For sale
$299,900
2193 Spring Dr, Bushkill, PA 18324
3beds
2,236sqft
Single Family Residence
Built in 1978
1.1 Acres Lot
$290,300 Zestimate®
$134/sqft
$147/mo HOA
What's special
Pool for summer enjoymentEnclosed sunroomHuge deck overlooks treesBright layout
- 185 days
- 425
- 24
Zillow last checked:
Listing updated:
Listed by:
Dara Larsen 973-600-6909,
Iron Valley R E Tri-State 570-559-4766
Source: PWAR as distributed by MLS GRID,MLS#: PW260488
Facts & features
Interior
Bedrooms & bathrooms
- Bedrooms: 3
- Bathrooms: 3
- Full bathrooms: 1
- 1/2 bathrooms: 2
Primary bedroom
- Area: 134.75
- Dimensions: 11 x 12.25
Bedroom 2
- Area: 107.15
- Dimensions: 9.83 x 10.9
Bedroom 3
- Area: 121.88
- Dimensions: 11 x 11.08
Primary bathroom
- Description: half bath
- Area: 22.9
- Dimensions: 4.58 x 5
Bathroom 2
- Area: 52.93
- Dimensions: 6.83 x 7.75
Bathroom 3
- Area: 32.32
- Dimensions: 7.75 x 4.17
Basement
- Area: 149.24
- Dimensions: 10.83 x 13.78
Basement
- Area: 146.09
- Dimensions: 18.08 x 8.08
Basement
- Area: 381.73
- Dimensions: 19.83 x 19.25
Dining room
- Area: 71.07
- Dimensions: 7.75 x 9.17
Kitchen
- Area: 110.44
- Dimensions: 7.75 x 14.25
Living room
- Area: 275.54
- Dimensions: 18.58 x 14.83
Other
- Description: Sunroom/ NO heat
- Area: 96.8
- Dimensions: 7.17 x 13.5
Heating
- Electric, Wood Stove
Cooling
- Ceiling Fan(s)
Appliances
- Included: Dishwasher, Washer, Refrigerator, Free-Standing Gas Range
Features
- Flooring: Hardwood, Laminate
- Basement: Unfinished
- Number of fireplaces: 2
- Fireplace features: Insert, Wood Burning Stove
Interior area
- Total structure area: 2,614
- Total interior livable area: 2,236 sqft
- Finished area above ground: 1,354
- Finished area below ground: 882
Property
Features
- Levels: Bi-Level
- Stories: 1
- Patio & porch: Deck
- Pool features: Above Ground, Outdoor Pool, Association, Community
- Fencing: Wood
- Has view: Yes
- View description: Trees/Woods
- Body of water: None
Lot
- Size: 1.1 Acres
- Features: Cleared, Wooded, Irregular Lot, Views
Details
- Additional structures: Shed(s)
- Parcel number: 182.010514 042006
Construction
Type & style
- Home type: SingleFamily
- Property subtype: Single Family Residence
Materials
- Roof: Asphalt
Condition
- New construction: No
- Year built: 1978
Utilities & green energy
- Water: Public
Community & HOA
Community
- Features: Clubhouse, Tennis Court(s), Pool, Stable(s), Playground, Gated
- Subdivision: Pocono Ranchlands
HOA
- Has HOA: Yes
- Amenities included: Basketball Court, Trash, Tennis Court(s), Pool, Playground, Gated, Clubhouse
- HOA fee: $1,760 annually
Location
- Region: Bushkill
Financial & listing details
- Price per square foot: $134/sqft
- Tax assessed value: $27,960
- Annual tax amount: $4,660
- Date on market: 3/12/2026
- Cumulative days on market: 185 days
- Exclusions: pool heater and 7 cameras
- Road surface type: Paved
Estimated market value
$290,300
$276,000 - $305,000
$2,477/mo
Price history
| Date | Event | Price |
|---|---|---|
| 8/12/2026 | Listed for rent | $2,500$1/sqft |
Source: PWAR as distributed by MLS GRID #PW262759 Report a problem | ||
| 5/20/2026 | Price change | $299,900-4.8%$134/sqft |
Source:  PWAR as distributed by MLS GRID #PW260488 Report a problem PWAR as distributed by MLS GRID #PW260488 Report a problem | ||
| 3/29/2026 | Price change | $315,000-4.5%$141/sqft |
Source: PWAR as distributed by MLS GRID #PW260488 Report a problem | ||
| 3/12/2026 | Listed for sale | $330,000+25.5%$148/sqft |
Source: PWAR as distributed by MLS GRID #PW260488 Report a problem | ||
| 8/18/2022 | Sold | $262,900$118/sqft |
Source: PMAR #PM-98150 Report a problem | ||
| 6/16/2022 | Listed for sale | $262,900-0.8%$118/sqft |
Source: PMAR #PM-98150 Report a problem | ||
| 5/19/2022 | Listing removed | -- |
Source: PMAR #PM-92304 Report a problem | ||
| 4/18/2022 | Price change | $264,900-1.7%$118/sqft |
Source: PMAR #PM-92304 Report a problem | ||
| 3/29/2022 | Listed for sale | $269,500$121/sqft |
Source: PMAR #PM-92304 Report a problem | ||
| 3/16/2022 | Listing removed | -- |
Source: PMAR #PM-92304 Report a problem | ||
| 10/18/2021 | Listed for sale | $269,500$121/sqft |
Source: PMAR #PM-92304 Report a problem | ||
Public tax history
| Year | Property taxes | Tax assessment |
|---|---|---|
| 2025 | $4,587 +1.6% | $27,960 |
| 2024 | $4,516 +1.5% | $27,960 |
| 2023 | $4,448 +3.2% | $27,960 |
| 2022 | $4,309 +0.9% | $27,960 |
| 2021 | $4,270 | $27,960 |
| 2020 | $4,270 +1.3% | $27,960 |
| 2019 | $4,214 +0.5% | $27,960 |
| 2018 | $4,194 | $27,960 |
| 2017 | -- | $27,960 |
| 2016 | -- | $27,960 |
| 2015 | -- | $27,960 |
| 2014 | -- | $27,960 |
| 2013 | -- | $27,960 |
| 2012 | -- | $27,960 |
| 2011 | -- | $27,960 |
| 2010 | -- | $27,960 |
Find assessor info on the county website
Monthly payment
Est. payment
Payment breakdown
Explore the cost of this home by adjusting the details. Changes won't be saved.Climate risks
Neighborhood: 18324

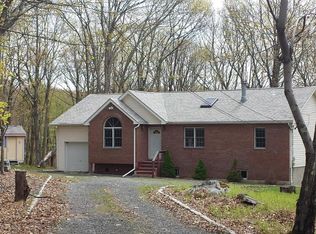
Similar homes
- $299,9003 bd2 ba1.5k sqft2114 Lakeview Rd, Bushkill, PA 18324For Sale
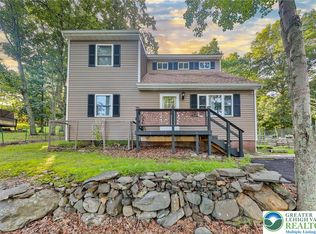 MLS ID #784407, Matthew Kessler, Lehigh Valley Just Listed LLC. GLVR
 - $300,0003 bd2 ba2.6k sqft1108 Mink Ct, Bushkill, PA 18324For Sale
 MLS ID #779792, Sarbgit Kaur, Saffron Real Estate. GLVR
 - $264,0004 bd2 ba1.8k sqft2133 Mallard Ct, Bushkill, PA 18324For Sale
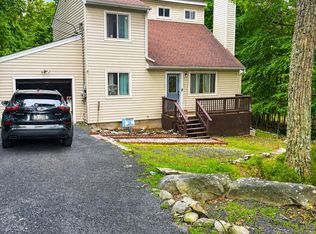 MLS ID #PM-143905, Latrese Laporte, Smart Way America Realty. PMAR
 - $265,9004 bd3 ba1.4k sqft125 Mourning Dove Ct, Bushkill, PA 18324For Sale
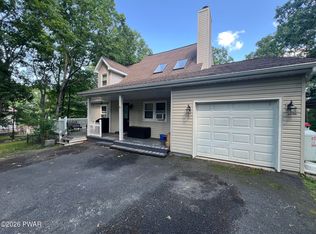
 MLS ID #PW262601, Katherine Bennett, NON-MEMBER OFFICE. PWAR as distributed by MLS GRID
 - $249,9003 bd2 ba1.8k sqft113 Bailey Dr, Bushkill, PA 18324For SaleMLS ID #PW262602, Katherine Bennett, NON-MEMBER OFFICE. PWAR as distributed by MLS GRID
- $324,9003 bd2 ba1.6k sqft303 Otter Ct, Bushkill, PA 18324For SaleMLS ID #PW262447, Kimberly Grover, Weichert Realtors - Ruffino Real Estate. PWAR as distributed by MLS GRID
- $239,0003 bd2 ba1.2k sqft219 Woodpecker Ct, Bushkill, PA 18324For SaleMLS ID #PW251910, John Eaton, Realty Executives Exceptional Milford. PWAR as distributed by MLS GRID
- $299,9004 bd3 ba2k sqft138 Westwood Dr, Dingmans Ferry, PA 18328For SaleMLS ID #PW262125, Denise J. Fey, Century 21 Geba Realty. PWAR as distributed by MLS GRID
- $280,0004 bd3 ba1.6k sqft1107 Hampstead Ct, Bushkill, PA 18324For SaleMLS ID #PW262440, Eileen Stevens, Weichert Realtors - Ruffino Real Estate. PWAR as distributed by MLS GRID
- $249,0002 bd2 ba2.2k sqft371 Wild Acres Dr, Dingmans Ferry, PA 18328New ConstructionMLS ID #PW263165, Nicole Monahan, Realty Executives Exceptional Hawley. PWAR as distributed by MLS GRID
- $349,0004 bd3 ba2.4k sqft503 Carrock Way, Tamiment, PA 18371For SaleMLS ID #PW263175, Janine Guarriello, NON-MEMBER OFFICE. PWAR as distributed by MLS GRID
- $275,0003 bd3 ba1.6k sqft107 Snowshoe Dr, Dingmans Ferry, PA 18328For SaleMLS ID #PW261405, Liliya Malanyuk, NON-MEMBER OFFICE. PWAR as distributed by MLS GRID
