Skip main navigation
Sold for $802,900
  • $802,900

    2193 Summerlyn Park Dr, Kernersville, NC 27284

    4beds
    3,659sqft
    Stick/Site Built, Residential, Single Family Residence
    Built in 2015
    1.52 Acres Lot
    $794,300 Zestimate®
    $--/sqft
    $2,995 Estimated rent

    Home value

    $794,300

    $747,000 - $850,000

    $2,995/mo

    Zestimate® history
    Loading
    Loading...

    Owner options

    List your home for rent

    $2,995/mo

    Rent Zestimate®

    Find your next renter with Zillow Rental Manager. Plus, with online applications, you can quickly screen prospective tenants – for free.

    Learn more

    $2,995/mo

    Rent Zestimate®

    Refinance and save

    $5,067/mo

    Est. payment

    Refinancing to a lower rate could help reduce your monthly payments and save thousands over the life of the loan.

    See today's rates

    $5,067/mo

    Est. payment

    Explore your selling options

    Work with a Zillow partner agent

    Leverage their expertise and Zillow's premium Showcase listings to get your home seen by more buyers.

    Get started

    List with your own agent

    Get your home in front of millions of buyers by listing it on Zillow.

    Learn how to do it

    Sell it yourself

    Take full control of how buyers see your home on Zillow by listing For Sale by Owner (FSBO).

    List your home

    What's special

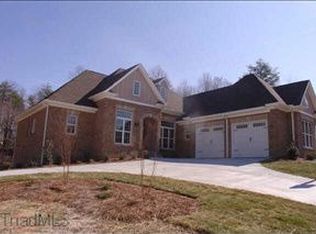
    This listing highlights an exceptional property in Summerlyn Park offering a wealth of desirable features. Selling points: SPACIOUS LIVING- 4 bedrooms boasts over 3650 heated sf w/potential for further expansion thanks to a 2370 sf unfinished basement plumbed for full bath. PRIME LOCATION- 1.5 AC at end of cul-de-sac, ample outdoor space. ELEGANT DESIGN- open, split bedroom design. Layout includes a 2 story great room with rock fireplace, built-in's, fully high end kitchen with Jenn-air appliances, granite and brick backsplash. LUXURY TOUCHES- primary bedroom w/double tray lighted ceiling, private bath w/free standing tub. OUTDOOR LIVING- screen porch w/vaulted ceiling and fireplace. Separate deck for grilling. FLEX SPACE- separate entry for bonus rm offers privacy, ideal for office & more. ADDITIONAL AMENITIES- laundry rm with utility sink and cabinets; cubbies for organizing; bedroom, bath and loft on upper level; plantation shutters, irrigation, low county taxes and more.

    Zillow last checked:

    Listing updated:

    Listed by:

    Linda Mitchell 336-345-4046,

    Berkshire Hathaway HomeServices Carolinas Realty

    Bought with:

    Zahara Westmoreland, 320039

    RE/MAX Preferred Properties

    Source: Triad MLS,MLS#: 1152617MLS Logo

    Facts & features

    Interior

    Bedrooms & bathrooms
    • Bedrooms: 4
    • Bathrooms: 4
    • Full bathrooms: 3
    • 1/2 bathrooms: 1
    • Main level bathrooms: 3
    Primary bedroom
    • Level: Main
    • Dimensions: 13 x 17
    Bedroom 2
    • Level: Main
    • Dimensions: 11 x 11
    Bedroom 3
    • Level: Main
    • Dimensions: 11.75 x 12.08
    Bedroom 4
    • Level: Upper
    • Dimensions: 17.25 x 18.08
    Bonus room
    • Level: Upper
    • Dimensions: 11.42 x 25.58
    Breakfast
    • Level: Main
    • Dimensions: 11.58 x 12.5
    Dining room
    • Level: Main
    • Dimensions: 11.83 x 12.08
    Great room
    • Level: Main
    • Dimensions: 18 x 18.75
    Kitchen
    • Level: Main
    • Dimensions: 13.33 x 11.58
    Laundry
    • Level: Main
    • Dimensions: 7.42 x 5.83
    Loft
    • Level: Upper
    • Dimensions: 11.58 x 16
    Heating
    • Dual Fuel System, Fireplace(s), Heat Pump, Zoned, Electric, Propane
    Cooling
    • Central Air
    Appliances
    • Included: Microwave, Dishwasher, Disposal, Gas Cooktop, Free-Standing Range, Range Hood, Electric Water Heater
    • Laundry: Dryer Connection, Main Level, Washer Hookup
    Features
    • Great Room, Built-in Features, Ceiling Fan(s), Freestanding Tub, Kitchen Island, Pantry, Separate Shower, Vaulted Ceiling(s)
    • Flooring: Carpet, Tile, Wood
    • Doors: Insulated Doors
    • Windows: Insulated Windows
    • Basement: Unfinished, Basement
    • Attic: Floored
    • Number of fireplaces: 2
    • Fireplace features: Gas Log, Great Room, Outside
    Interior area
    • Total structure area: 3,659
    • Total interior livable area: 3,659 sqft
    • Finished area above ground: 3,659

    Property

    Parking
    • Total spaces: 2
    • Parking features: Driveway, Garage, Paved, Garage Door Opener, Attached
    • Attached garage spaces: 2
    • Has uncovered spaces: Yes
    Features
    • Levels: One and One Half
    • Stories: 1
    • Patio & porch: Porch
    • Exterior features: Garden, Sprinkler System
    • Pool features: None
    Lot
    • Size: 1.52 Acres
    • Features: Cul-De-Sac, Partially Wooded, Subdivided, Not in Flood Zone, Subdivision
    • Residential vegetation: Partially Wooded
    Details
    • Parcel number: 6887088866
    • Zoning: RS20
    • Special conditions: Owner Sale
    • Other equipment: Irrigation Equipment

    Construction

    Type & style
    • Home type: SingleFamily
    • Architectural style: Transitional
    • Property subtype: Stick/Site Built, Residential, Single Family Residence
    Materials
    • Brick
    Condition
    • Year built: 2015

    Utilities & green energy

    • Sewer: Septic Tank
    • Water: Public

    Community & HOA

    Community
    • Security: Smoke Detector(s)
    • Subdivision: Summerlyn Park
    HOA
    • Has HOA: Yes
    • HOA fee: $300 annually
    Location
    • Region: Kernersville

    Financial & listing details

    • Tax assessed value: $525,400
    • Annual tax amount: $4,317
    • Date on market: 8/22/2024
    • Cumulative days on market: 9 days
    • Listing agreement: Exclusive Right To Sell
    • Listing terms: Cash,Conventional

    Price history

    DateEventPrice
    9/27/2024Sold$802,900+0.4%
    Source: Triad MLS #1152617 Report a problem
    8/27/2024Pending sale$799,900
    Source: Triad MLS #1152617 Report a problem
    8/22/2024Listed for sale$799,900+1233.2%
    Source: Triad MLS #1152617 Report a problem
    12/10/2013Sold$60,000$16/sqft
    Source: Public Record Report a problem

    Public tax history

    YearProperty taxesTax assessment
    2025$4,686 +8.5%$722,300 +37.5%
    2024$4,317 $525,400
    2023$4,317 $525,400
    2022$4,317 $525,400
    2021$4,317 +2.3%$525,400 +10.9%
    2020$4,220 -1.1%$473,700
    2019$4,267 +3.9%$473,700
    2018$4,107 $473,700 +92.8%
    2016$4,107 $245,700 +304.4%
    2015-- $60,750
    2014-- $60,750
    2013-- $60,750 -12.8%
    2012-- $69,678
    Find assessor info on the county website

    Neighborhood: 27284

    Nearby schools

    GreatSchools rating
    Get a cash offer in 3 minutes
    Find out how much your home could sell for in as little as 3 minutes with a no-obligation cash offer.
    Estimated market value
    $794,300
    Get a cash offer in 3 minutes
    Find out how much your home could sell for in as little as 3 minutes with a no-obligation cash offer.
    Estimated market value
    $794,300