Skip main navigation
Closed
  • $385,000

    2193 W 250 S, La Porte, IN 46350

    4beds
    3,380sqft
    Single Family Residence
    Built in 1940
    0.48 Acres Lot
    $-- Zestimate®
    $114/sqft
    $5,451 Estimated rent

    Home value

    Not available

    Estimated sales range

    Not available

    $5,451/mo

    Zestimate® history
    Loading
    Loading...

    Owner options

    List your home for rent

    $5,451/mo

    Rent Zestimate®

    Find your next renter with Zillow Rental Manager. Plus, with online applications, you can quickly screen prospective tenants – for free.

    Learn more

    $5,451/mo

    Rent Zestimate®

    Refinance and save

    $2,332/mo

    Est. payment

    Refinancing to a lower rate could help reduce your monthly payments and save thousands over the life of the loan.

    See today's rates

    $2,332/mo

    Est. payment

    Explore your selling options

    Work with a Zillow partner agent

    Leverage their expertise and Zillow's premium Showcase listings to get your home seen by more buyers.

    Get started

    List with your own agent

    Get your home in front of millions of buyers by listing it on Zillow.

    Learn how to do it

    Sell it yourself

    Take full control of how buyers see your home on Zillow by listing For Sale by Owner (FSBO).

    List your home

    What's special

    Finished laundry spaceNewer roofOpen concept dining roomWalk-in pantryNew poured driveVaulted ceilingsExposed beams
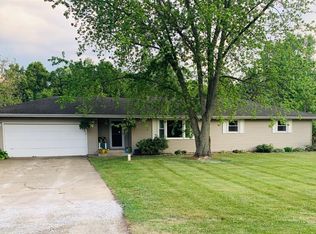
    WHAT HOME DREAMS ARE MADE OF! Stunning rural 4 bed, 4 bath on 1/2 acre! Sweet covered front porch enters to grand a foyer, lined with storage. Full of character, the living room has natural lighting, exposed beams, & brick fireplace. Everyone will appreciate the sprawling kitchen & open concept dining room that can house many cooks! Cabinets galore, prep space for all, walk-in pantry, and massive island with seating. Main floor has full bath and office/bedroom with a screened porch, (think hot tub). Follow me to the upper level... finished laundry space, and WOW 3 bedrooms all with attached baths & walk in closets... say what?! Primary bedroom has sitting room, vaulted ceilings, bench seating, built ins, custom walk in & 2 additional closets, PLUS spa like bath. Just off the kitchen is the PERFECT mudroom with access to the garage and the rear 2-tier deck. Unfinished basement, oversized garage with workshop, newer roof, new poured drive & bonus parking. So much more you need to see.

    Zillow last checked:

    Listing updated:

    Listed by:

    Angela Moser,

    REMAX County Wide 1st 219-362-9400

    Bought with:

    Fernando Alanis, RB20001710

    Listing Leaders Northwest

    Source: NIRA as distributed by MLS GRID,MLS#: 545046MLS Logo

    Facts & features

    Interior

    Bedrooms & bathrooms
    • Bedrooms: 4
    • Bathrooms: 4
    • Full bathrooms: 4
    Primary bedroom
    • Area: 399
    • Dimensions: 21 x 19
    Bedroom 2
    • Area: 143
    • Dimensions: 13 x 11
    Bedroom 3
    • Area: 143
    • Dimensions: 13 x 11
    Bedroom 4
    • Area: 150
    • Dimensions: 15 x 10
    Dining room
    • Description: 16.50 x 15.00
    • Area: 247.5
    • Dimensions: 16.5 x 15
    Kitchen
    • Area: 308
    • Dimensions: 22 x 14
    Laundry
    • Dimensions: 6 x 6
    Living room
    • Area: 389.5
    • Dimensions: 20.5 x 19
    Other
    • Description: Enclosed Porch
    • Dimensions: 22 x 14
    Heating
    • Forced Air, Natural Gas
    Appliances
    • Included: Built-In Gas Range, Dishwasher, Dryer, Microwave, Refrigerator, Washer, Water Softener Owned
    Features
    • Cathedral Ceiling(s), Primary Downstairs, Vaulted Ceiling(s)
    • Basement: Interior Entry
    • Number of fireplaces: 1
    • Fireplace features: Great Room, Living Room
    Interior area
    • Total structure area: 3,380
    • Total interior livable area: 3,380 sqft
    • Finished area above ground: 3,380

    Property

    Parking
    • Total spaces: 2
    • Parking features: Attached, Garage Door Opener, Off Street
    • Attached garage spaces: 2
    Features
    • Levels: One and One Half
    • Patio & porch: Covered, Deck, Patio, Porch, Screened
    • Frontage length: 140
    Lot
    • Size: 0.48 Acres
    • Dimensions: 140 x 150
    • Features: Landscaped, Level, Paved
    Details
    • Parcel number: 461015401005000060

    Construction

    Type & style
    • Home type: SingleFamily
    • Property subtype: Single Family Residence
    Condition
    • New construction: No
    • Year built: 1940

    Utilities & green energy

    • Sewer: Septic Tank
    • Water: Well
    • Utilities for property: Electricity Available, Natural Gas Available

    Community & neighborhood

    Location
    • Region: La Porte
    • Subdivision: South Laporte Add

    HOA & financial

    HOA
    • Has HOA: No

    Other

    Other facts
    • Listing agreement: Exclusive Right To Sell
    • Listing terms: Cash,Conventional,FHA,VA Loan
    • Road surface type: Paved

    Price history

    DateEventPrice
    4/10/2024Sold$385,000-1.3%$114/sqft
    Source: NIRA as distributed by MLS GRID #545046 Report a problem
    2/15/2024Listed for sale$390,000+77.4%$115/sqft
    Source: NIRA as distributed by MLS GRID #545046 Report a problem
    5/28/2010Sold$219,900$65/sqft
    Source: NIRA as distributed by MLS GRID #253964 Report a problem

    Public tax history

    YearProperty taxesTax assessment
    2023$2,744 +9.1%$275,000 +0.2%
    2022$2,515 +3.9%$274,400 +9.1%
    2021$2,421 +4%$251,500 +3.9%
    2020$2,327 +11.8%$242,100 +4%
    2019$2,082 +12.2%$232,700 +14.3%
    2018$1,855 -46.2%$203,600 +6.6%
    2017$3,450 -2.6%$191,000 +1.2%
    2016$3,542 +2.1%$188,700 -1.9%
    2014$3,470 +11.2%$192,400 +1.9%
    2013$3,120 $188,900 -6.9%
    2010-- $202,900 +99.7%
    2006$820 $101,600 +23.3%
    2005-- $82,400

    Find assessor info on the county website

    Neighborhood: 46350

    Nearby schools

    GreatSchools rating
    Schools provided by the listing agent
    • Elementary: Kingsbury Elementary School
    • High: LaPorte High School

    Source: NIRA as distributed by MLS GRID. This data may not be complete. We recommend contacting the local school district to confirm school assignments for this home.

    Get pre-qualified for a loan
    At Zillow Home Loans, we can pre-qualify you in as little as 5 minutes with no impact to your credit score.

    An equal housing lender. NMLS #10287.