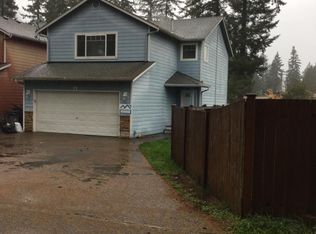
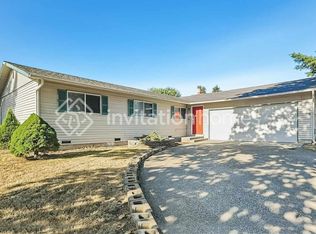
Welcome to this stunning oasis in the highly sought-after, gated Eagle Ridge community!
This beautiful home situated on 6.08 acres offers more than 2,500 square feet of living space, featuring three bedrooms, two-and-a-half bathrooms, and a large bonus room on the lower level with direct garage access. It is ideal for anyone seeking a peaceful setting away from city noise and traffic while remaining just minutes from I-5, shopping, dining, and entertainment.
The bright, open-concept living area is perfect for entertaining. The spacious kitchen features stainless-steel appliances, abundant storage, soft-close drawers, and tall garden windows above the sink overlooking the front yard and mature landscaping.
Directly off the kitchen is an expansive wraparound deck with beautiful views of the surrounding landscape.
The spacious primary suite is conveniently located on the main level and offers plenty of natural light, a skylight, a large private bathroom, and a walk-in closet.
Upstairs, you will find two generously sized bedrooms with built-ins, ample closet space, and a full bathroom.
The large laundry and utility room is located just off the entry and features extensive cabinet storage and a spacious closet with built-ins.
Outside, enjoy summer evenings under the stars in the spacious yard or take advantage of the community's private, gated river access.
Do not miss this opportunity to make this beautiful home yours!
Included Appliances and Features:
The home includes a washer, dryer, stove, oven, refrigerator, additional garage refrigerator, and a storage shed for a lawn mower, tools, and other outdoor equipment.
Availability and Showings:
The home is currently occupied and will be available for move-in beginning September 1, 2026. With proper notice to the current occupants, we are able to schedule showings of the home.
Terms:
One-year lease.
Rent: $3,650 per month.
Security deposit: $3,650.
Pets considered on a case-by-case basis.
$500 deposit per pet, with a maximum of two pets. The first $500 is non-refundable.
Minimum credit score of 650.
No co-signers.
Tenant is responsible for all utilities.
Water is billed quarterly through the HOA. The homeowner pays the regular HOA dues, excluding the tenant's water charges.
No smoking or vaping inside the home or garage.
Move-In Costs:
$3,650 First month's rent
$3,650 Security deposit
$500 per pet, if applicable
Total Move-In Cost Examples:
These amounts may vary depending on the move-in date, as the first month's rent may be prorated.
$7,300 No pets
$7,800 One pet
$8,300 Two pets
We accept Zillow applications. However, due to ongoing fraud on Zillow and other rental websites, we use a third-party screening service to verify that the information provided is accurate.
Terms:
Home will be available for occupancy beginning September 1, 2026.
1-year lease.
Rent: $3,650 per month.
Security deposit: $3,650.
Pets considered on a case-by-case basis. A $500 deposit per pet is required, with a maximum of two pets. The first $500 is non-refundable.
Minimum credit score of 650. No co-signers.
Tenant is responsible for all utilities.
Water is billed quarterly through the HOA. The homeowner pays the regular HOA dues, excluding the tenant's water charges.
No smoking or vaping inside the home or garage.
Move-In Costs:
$3,650 First month's rent
$3,650 Security deposit
$500 per pet, if applicable
Total Move-In Cost Examples:
These amounts may vary depending on the move-in date, as the first month's rent may be prorated.
$7,300 No pets
$7,800 One pet
$8,300 Two pets
House for rent
Accepts Zillow applications
$3,650/moFees may apply
21930 42nd Dr NE, Arlington, WA 98223
3beds
2,584sqft
Price may not include required fees and charges. Price shown reflects the lease term provided. Learn more|
Single family residence
Available Tue Sep 1 2026
Cats, small dogs OK
In unit laundry
Attached garage parking
What's special
Spacious kitchenSpacious yardWalk-in closetPlenty of natural lightTwo-and-a-half bathroomsThree bedroomsStainless-steel appliances
- 13 days |
- -- |
- -- |
Zillow last checked:
Listing updated:
Travel times
Facts & features
Interior
Bedrooms & bathrooms
- Bedrooms: 3
- Bathrooms: 3
- Full bathrooms: 2
- 1/2 bathrooms: 1
Appliances
- Included: Dishwasher, Dryer, Microwave Oven, Oven, Refrigerator, Washer
- Laundry: In Unit
Features
- Walk In Closet
- Flooring: Carpet, Hardwood
Interior area
- Total interior livable area: 2,584 sqft
Property
Parking
- Parking features: Attached, Garage
- Has attached garage: Yes
- Details: Contact manager
Features
- Patio & porch: Deck, Patio
- Exterior features: Walk In Closet, acreage, easy access to i5, large bonus room, light and bright, open concept
Lot
- Features: Private
Details
- Additional structures: Garage(s)
- Parcel number: 31050900201300
Construction
Type & style
- Home type: SingleFamily
- Property subtype: Single Family Residence
Community & HOA
Community
- Features: Gated, Park
- Security: Gated Community
HOA
- Amenities included: Gated, Park
Location
- Region: Arlington
Financial & listing details
- Lease term: 1 Year
Nearby apartments for rent
Price history
| Date | Event | Price |
|---|---|---|
| 8/4/2026 | Listed for rent | $3,650+4.3%$1/sqft |
Source: Zillow Rentals Report a problem | ||
| 9/13/2024 | Listing removed | $3,500$1/sqft |
Source: Zillow Rentals Report a problem | ||
| 8/2/2024 | Listed for rent | $3,500$1/sqft |
Source: Zillow Rentals Report a problem | ||
| 11/17/2020 | Sold | $600,000+2.6%$232/sqft |
Source:  NWMLS as distributed by MLS GRID #1678679 Report a problem NWMLS as distributed by MLS GRID #1678679 Report a problem | ||
| 10/18/2020 | Pending sale | $585,000$226/sqft |
Source: Windermere Real Estate/M2, LLC #1678679 Report a problem | ||
| 10/16/2020 | Listed for sale | $585,000+95%$226/sqft |
Source: Windermere Real Estate/M2, LLC #1678679 Report a problem | ||
| 4/26/2004 | Sold | $300,000$116/sqft |
Source: Public Record Report a problem | ||
Neighborhood: 98223
Nearby schools
GreatSchools rating
- 6/10Presidents Elementary SchoolGrades: PK-5Distance: 2.5 mi
- 6/10Haller Middle SchoolGrades: 6-8Distance: 2.5 mi
- 8/10Arlington High SchoolGrades: 9-12Distance: 3.3 mi