2nd Chance Opportunity! BUYER UNABLE TO PERFORM! Welcome to an unparalleled lifestyle of luxury and leisure at 21930 E. Tierra Grande Ct, a remarkable residence nestled on a generous cul-de-sac lot in the highly desirable Ash Creek Estates of Queen Creek. This expansive home offers approximately 3,288 square feet of refined living space, thoughtfully designed to blend comfort, functionality, and elevated style. From the moment you enter, soaring ceilings and an open, flowing layout create an inviting ambiance ideal for both everyday living and sophisticated entertaining. The heart of the home is a beautifully appointed kitchen featuring a large central island, walk-in pantry, designer finishes, and seamless connection to the great room and dining areas, making it perfect for gatherings of any size!
The private primary suite is a true retreat, offering direct patio access, a spacious walk-in closet, and a spa-inspired bath designed for relaxation. Additional bedrooms are generously sized, providing flexibility for guests, a home office, or multi-generational living. Step outside to a resort-style backyard that rivals a private retreat, complete with a stunning PebbleTec pool featuring a swim-up bar and LED lighting, a sunken BBQ area, and an expansive ramada ideal for hosting unforgettable evenings or enjoying quiet desert sunsets. The meticulously landscaped grounds offer both beauty and privacy, creating an exceptional outdoor living experience.
For those with recreational vehicles, toys, or a need for exceptional storage, this property truly stands apart. A massive RV garage - 50'3" x 23'6" x 16" with built-in cabinetry, on-site RV dump, additional garage space, and an expansive back lot provide unmatched convenience and versatility. Located in a sought-after community with nearby walking paths, parks, and playgrounds, this extraordinary home offers the perfect balance of luxury, space, and lifestyle. Rarely does a property combine refined interior living with such impressive outdoor amenities, making this an exceptional opportunity in one of Queen Creek's premier neighborhoods.
Sold for $1,180,000
$1,180,000
21930 E TIERRA GRANDE Court, Queen Creek, AZ 85142
5beds
3,288sqft
Single Family Residence
Built in 2013
0.45 Acres Lot
$1,180,200 Zestimate®
$359/sqft
$5,323 Estimated rent
Home value
$1,180,200
$1.09M - $1.29M
$5,323/mo
Zestimate® history
Owner options
List your home for rent
$5,323/mo
Rent Zestimate®
Find your next renter with Zillow Rental Manager. Plus, with online applications, you can quickly screen prospective tenants – for free.
$5,323/mo
Rent Zestimate®
Refinance and save
$7,013/mo
Est. payment
Refinancing to a lower rate could help reduce your monthly payments and save thousands over the life of the loan.
$7,013/mo
Est. payment
Explore your selling options
Work with a Zillow partner agent
Leverage their expertise and Zillow's premium Showcase listings to get your home seen by more buyers.
Get startedList with your own agent
Get your home in front of millions of buyers by listing it on Zillow.
Learn how to do itSell it yourself
Take full control of how buyers see your home on Zillow by listing For Sale by Owner (FSBO).
List your homeWhat's special
Stunning pebbletec poolSunken bbq areaAdditional garage spacePrivate primary suiteSoaring ceilingsLarge central islandWalk-in pantry
Zillow last checked:
Listing updated:
Listed by:
Renee Clark 480-634-3626,
Limitless Real Estate
Bought with:
April Mcneil Anderson, BR578950000
Queen Creek Real Estate
Source: ARMLS,MLS#: 6973630
Facts & features
Interior
Bedrooms & bathrooms
- Bedrooms: 5
- Bathrooms: 4
- Full bathrooms: 3
- 1/2 bathrooms: 1
Heating
- Natural Gas
Cooling
- Central Air, Ceiling Fan(s), Other, Programmable Thmstat
Appliances
- Included: Dryer, Washer, Water Softener Owned, Reverse Osmosis, Refrigerator, Built-in Microwave, Dishwasher, Disposal, Gas Cooktop
- Laundry: Inside
Features
- Pantry, Non-laminate Counter, Quartz Countertops, High Speed Internet, Double Vanity, Other, Eat-in Kitchen, Breakfast Bar, 9+ Flat Ceilings, No Interior Steps, Kitchen Island, Full Bth Master Bdrm, Separate Shwr & Tub
- Flooring: Carpet, Tile
- Windows: Low Emissivity Windows, Double Pane Windows, ENERGY STAR Qualified Windows
- Has basement: No
- Has fireplace: Yes
- Fireplace features: Fire Pit
Interior area
- Total structure area: 3,288
- Total interior livable area: 3,288 sqft
Property
Parking
- Total spaces: 9
- Parking features: Attached, Tandem Garage, RV Access/Parking, RV Gate, Garage Door Opener, Extended Length Garage, Direct Access, Attch'd Gar Cabinets, Over Height Garage, Storage, Side Vehicle Entry, RV Garage
- Attached garage spaces: 7
- Uncovered spaces: 2
Features
- Stories: 1
- Patio & porch: Covered, Patio
- Exterior features: Private Street(s), Private Yard, Built-in Barbecue
- Has private pool: Yes
- Pool features: Variable Speed Pump, Fenced
- Spa features: None
- Fencing: Block
Lot
- Size: 0.45 Acres
- Features: North/South Exposure, Desert Back, Desert Front, Cul-De-Sac, Gravel/Stone Back, Synthetic Grass Back, Auto Timer H2O Front, Auto Timer H2O Back, Irrigation Front, Irrigation Back
Details
- Additional structures: Gazebo
- Parcel number: 30464492
Construction
Type & style
- Home type: SingleFamily
- Architectural style: Contemporary
- Property subtype: Single Family Residence
Materials
- Stucco, Wood Frame, Painted, Stone
- Roof: Tile
Condition
- Year built: 2013
Details
- Builder name: Fulton
Utilities & green energy
- Sewer: Public Sewer
- Water: City Water
Community & HOA
Community
- Features: Playground, Biking/Walking Path
- Security: Fire Sprinkler System, Security System Owned
- Subdivision: ASH CREEK ESTATES
HOA
- Has HOA: Yes
- Services included: Maintenance Grounds, Street Maint
- HOA fee: $204 monthly
- HOA name: Ash Creek Estates
- HOA phone: 480-704-2900
Location
- Region: Queen Creek
Financial & listing details
- Price per square foot: $359/sqft
- Tax assessed value: $860,000
- Annual tax amount: $4,645
- Date on market: 3/28/2026
- Cumulative days on market: 104 days
- Listing terms: Cash,Conventional,FHA,VA Loan
- Ownership: Fee Simple
- Road surface type: Asphalt
Price history
| Date | Event | Price |
|---|---|---|
| 7/9/2026 | Sold | $1,180,000-1.6%$359/sqft |
Source:  ARMLS #6973630 Report a problem ARMLS #6973630 Report a problem | ||
| 6/11/2026 | Pending sale | $1,199,000$365/sqft |
Source: ARMLS #6973630 Report a problem | ||
| 5/26/2026 | Price change | $1,199,000-1.2%$365/sqft |
Source: ARMLS #6973630 Report a problem | ||
| 4/22/2026 | Pending sale | $1,214,000$369/sqft |
Source: ARMLS #6973630 Report a problem | ||
| 4/9/2026 | Price change | $1,214,000-1.2%$369/sqft |
Source: ARMLS #6973630 Report a problem | ||
| 3/10/2026 | Price change | $1,229,000-0.8%$374/sqft |
Source: ARMLS #6973630 Report a problem | ||
| 1/23/2026 | Listed for sale | $1,239,000-0.8%$377/sqft |
Source: ARMLS #6973630 Report a problem | ||
| 1/22/2026 | Listing removed | $1,249,000$380/sqft |
Source: ARMLS #6925327 Report a problem | ||
| 10/8/2025 | Price change | $1,249,000-3.6%$380/sqft |
Source: ARMLS #6925327 Report a problem | ||
| 9/27/2025 | Listed for sale | $1,295,000$394/sqft |
Source: ARMLS #6925327 Report a problem | ||
| 6/17/2025 | Listing removed | $1,295,000$394/sqft |
Source: ARMLS #6842374 Report a problem | ||
| 3/29/2025 | Listed for sale | $1,295,000+107.2%$394/sqft |
Source: ARMLS #6842374 Report a problem | ||
| 6/7/2019 | Sold | $625,000$190/sqft |
Source: ARMLS #5891757 Report a problem | ||
| 4/23/2019 | Price change | $625,000-2.3%$190/sqft |
Source: Revelation Real Estate #5891757 Report a problem | ||
| 3/19/2019 | Price change | $640,000-1.5%$195/sqft |
Source: Revelation Real Estate #5891757 Report a problem | ||
| 3/5/2019 | Listed for sale | $650,000+53.2%$198/sqft |
Source: Revelation Real Estate #5891757 Report a problem | ||
| 6/6/2013 | Sold | $424,286+514.9%$129/sqft |
Source: Public Record Report a problem | ||
| 11/28/2012 | Sold | $69,000$21/sqft |
Source: Public Record Report a problem | ||
Public tax history
| Year | Property taxes | Tax assessment |
|---|---|---|
| 2025 | $4,253 -4.8% | $86,000 +2% |
| 2024 | $4,466 -2.2% | $84,350 +93.1% |
| 2023 | $4,565 -4.9% | $43,686 -16.7% |
| 2022 | $4,800 +4.2% | $52,460 +1% |
| 2021 | $4,604 +3.6% | $51,920 +8.4% |
| 2020 | $4,445 +5.2% | $47,880 +2.8% |
| 2019 | $4,227 | $46,570 +6% |
| 2018 | $4,227 +4.3% | $43,950 +13.4% |
| 2017 | $4,052 +27.2% | $38,760 +5.1% |
| 2016 | $3,186 +1.8% | $36,880 +6% |
| 2015 | $3,130 | $34,780 +14.9% |
| 2014 | -- | $30,280 +473.5% |
| 2013 | -- | $5,280 +34.7% |
| 2012 | -- | $3,920 -35.5% |
| 2011 | -- | $6,080 -69% |
| 2010 | -- | $19,600 -23.4% |
| 2009 | -- | $25,600 +35% |
| 2008 | -- | $18,960 |
Find assessor info on the county website
Neighborhood: 85142
Nearby homes
- $981,2006 bd5 ba3.7k sqft21914 E Tierra Grande Ct, Queen Creek, AZ 85142Off Market

- $1,138,9004 bd3 ba3.7k sqft21946 E Tierra Grande Ct, Queen Creek, AZ 85142Off Market

- $951,4006 bd4 ba3.6k sqft21929 E Munoz Ct, Queen Creek, AZ 85142Off Market

- $910,2005 bd4 ba3.2k sqft21931 E Tierra Grande Ct, Queen Creek, AZ 85142Off Market
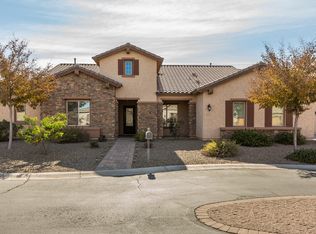
- $940,0005 bd4 ba3.7k sqft21913 E Munoz Ct, Queen Creek, AZ 85142Sold
- $981,900-- bd3 ba3k sqft21945 E Munoz Ct, Queen Creek, AZ 85142Off Market
- $1,079,800-- bd3 ba4.1k sqft21947 E Tierra Grande Ct, Queen Creek, AZ 85142Off Market
- $881,5004 bd3 ba3.2k sqft21960 E Tierra Grande Ct, Queen Creek, AZ 85142Off Market
Nearby schools
GreatSchools rating
- 8/10Faith Mather Sossaman Elementary SchoolGrades: PK-6Distance: 1.2 mi
- 5/10Queen Creek Middle SchoolGrades: 5-8Distance: 1.8 mi
- 8/10Queen Creek High SchoolGrades: 9-12Distance: 0.2 mi
Schools provided by the listing agent
- Elementary: Queen Creek Elementary School
- Middle: Queen Creek Junior High School
- High: Queen Creek High School
- District: Queen Creek Unified District
Source: ARMLS. This data may not be complete. We recommend contacting the local school district to confirm school assignments for this home.
Get a cash offer in 3 minutes
Find out how much your home could sell for in as little as 3 minutes with a no-obligation cash offer.
Estimated market value
$1,180,200
Get a cash offer in 3 minutes
Find out how much your home could sell for in as little as 3 minutes with a no-obligation cash offer.
Estimated market value
$1,180,200
- Arizona
- Maricopa County
- Queen Creek
- 85142
- 21930 E TIERRA GRANDE Court
Nearby cities
Nearby neighborhoods
Nearby zip codes
Other Queen Creek Topics
