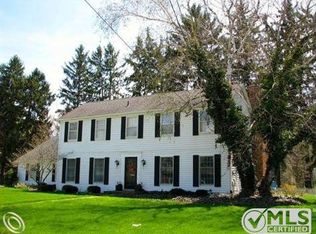
This charming Beverly Hills classic has been cherished by one family for over 30 years, and now it’s time to pass the torch. This colonial home exudes potential with abundant space for any lifestyle. Inside, you’ll find pristine hardwood floors, a cozy den with built-ins, and judges paneling, a welcoming fireplace in the family room, a formal dining area, and an additional first-floor space ideal for children or peaceful retreats. Convenient first-floor laundry and a spacious kitchen with an eat-in area overlooking a large backyard, perfect for gatherings, gardening or lawn activities. on its half-acre lot. The bedrooms are generously sized with ample closet space and continued hardwood floors. The primary suite impresses with a huge walk-in closet and bath. The fully finished lower level is dry and offers even more living space. Located close to Country Day, Brother Rice, and Marian, and within walking distance to the shopping hub at 15 and Lasher, this home is nestled in a prime spot. A standout feature is the private, oversized 3-car garage with a beautiful side entrance. This property presents endless opportunities in the acclaimed Birmingham school district. BATVAI.
Sold for $595,000
$595,000
21930 E Valley Woods Dr, Beverly Hills, MI 48025
4beds
3,890sqft
Single Family Residence
Built in 1968
0.51 Acres Lot
$705,700 Zestimate®
$153/sqft
$4,290 Estimated rent
Home value
$705,700
$656,000 - $762,000
$4,290/mo
Zestimate® history
Owner options
List your home for rent
$4,290/mo
Rent Zestimate®
Find your next renter with Zillow Rental Manager. Plus, with online applications, you can quickly screen prospective tenants – for free.
$4,290/mo
Rent Zestimate®
Refinance and save
$3,871/mo
Est. payment
Refinancing to a lower rate could help reduce your monthly payments and save thousands over the life of the loan.
$3,871/mo
Est. payment
Explore your selling options
Work with a Zillow partner agent
Leverage their expertise and Zillow's premium Showcase listings to get your home seen by more buyers.
Get startedList with your own agent
Get your home in front of millions of buyers by listing it on Zillow.
Learn how to do itSell it yourself
Take full control of how buyers see your home on Zillow by listing For Sale by Owner (FSBO).
List your homeWhat's special
Zillow last checked:
Listing updated:
Listed by:
Nancy R Robinson 248-224-1013,
Century 21 Curran & Oberski,
Caren M Goldstone 248-224-1013,
Century 21 Curran & Oberski
Bought with:
Ashley Jolley, 6501408803
Century 21 Curran & Oberski
Source: Realcomp II,MLS#: 20240037803
Facts & features
Interior
Bedrooms & bathrooms
- Bedrooms: 4
- Bathrooms: 3
- Full bathrooms: 2
- 1/2 bathrooms: 1
Primary bedroom
- Level: Second
- Area: 247
- Dimensions: 13 x 19
Bedroom
- Level: Second
- Area: 132
- Dimensions: 12 x 11
Bedroom
- Level: Second
- Area: 165
- Dimensions: 15 x 11
Bedroom
- Level: Second
- Area: 156
- Dimensions: 12 x 13
Primary bathroom
- Level: Second
- Area: 36
- Dimensions: 9 x 4
Other
- Level: Second
- Area: 81
- Dimensions: 9 x 9
Other
- Level: Entry
- Area: 15
- Dimensions: 5 x 3
Dining room
- Level: Entry
- Area: 156
- Dimensions: 12 x 13
Family room
- Level: Entry
- Area: 308
- Dimensions: 22 x 14
Kitchen
- Level: Entry
- Area: 210
- Dimensions: 10 x 21
Laundry
- Level: Entry
- Area: 70
- Dimensions: 7 x 10
Library
- Level: Entry
- Area: 132
- Dimensions: 12 x 11
Living room
- Level: Entry
- Area: 260
- Dimensions: 13 x 20
Heating
- Forced Air, Natural Gas
Cooling
- Central Air
Appliances
- Included: Built In Electric Oven, Built In Refrigerator, Dishwasher, Disposal, Dryer, Electric Cooktop, Microwave, Washer
Features
- Programmable Thermostat
- Basement: Finished
- Has fireplace: Yes
- Fireplace features: Family Room
Interior area
- Total interior livable area: 3,890 sqft
- Finished area above ground: 2,890
- Finished area below ground: 1,000
Property
Parking
- Total spaces: 3
- Parking features: Three Car Garage, Attached, Direct Access, Driveway, Electricityin Garage, Garage Door Opener, Garage Faces Side, Side Entrance
- Attached garage spaces: 3
Features
- Levels: Two
- Stories: 2
- Entry location: GroundLevel
- Patio & porch: Covered, Patio, Porch
- Exterior features: Chimney Caps, Lighting
- Pool features: None
- Fencing: Fencing Allowed,Fencing Requiredwith Pool
Lot
- Size: 0.51 Acres
- Dimensions: 144 x 150
Details
- Parcel number: 2403101015
- Special conditions: Short Sale No,Standard
Construction
Type & style
- Home type: SingleFamily
- Architectural style: Colonial
- Property subtype: Single Family Residence
Materials
- Aluminum Siding, Brick
- Foundation: Basement, Block
- Roof: Asphalt
Condition
- New construction: No
- Year built: 1968
- Major remodel year: 2000
Utilities & green energy
- Electric: Service 100 Amp, Circuit Breakers
- Sewer: Public Sewer
- Water: Public
- Utilities for property: Above Ground Utilities
Community & HOA
Community
- Security: Smoke Detectors
HOA
- Has HOA: No
Location
- Region: Beverly Hills
Financial & listing details
- Price per square foot: $153/sqft
- Tax assessed value: $164,920
- Annual tax amount: $6,493
- Date on market: 6/24/2024
- Cumulative days on market: 4 days
- Listing agreement: Exclusive Right To Sell
- Listing terms: Cash,Conventional,FHA,Va Loan
Price history
| Date | Event | Price |
|---|---|---|
| 7/24/2024 | Sold | $595,000-0.8%$153/sqft |
Source:  Realcomp II #20240037803 Report a problem Realcomp II #20240037803 Report a problem | ||
| 6/28/2024 | Pending sale | $600,000$154/sqft |
Source: Realcomp II #20240037803 Report a problem | ||
| 6/24/2024 | Listed for sale | $600,000+155.3%$154/sqft |
Source: Realcomp II #20240037803 Report a problem | ||
| 10/27/1994 | Sold | $235,000$60/sqft |
Source: Public Record Report a problem | ||
Public tax history
| Year | Property taxes | Tax assessment |
|---|---|---|
| 2025 | $4,488 +4.9% | $281,620 +7.3% |
| 2024 | $4,278 +5.5% | $262,510 +10% |
| 2023 | $4,057 -2% | $238,670 +11.1% |
| 2022 | $4,138 -1.3% | $214,910 -2.1% |
| 2021 | $4,193 | $219,490 -4% |
| 2020 | -- | $228,560 +2.9% |
| 2019 | $6,057 +46.8% | $222,200 +9.5% |
| 2018 | $4,126 -30.8% | $202,840 |
| 2017 | $5,963 | $202,840 +4.4% |
| 2016 | $5,963 | $194,210 +7.1% |
| 2015 | -- | $181,260 +6.9% |
| 2014 | -- | $169,520 +32.3% |
| 2011 | -- | $128,180 -2.6% |
| 2010 | $5,254 -1.1% | $131,610 -15.9% |
| 2009 | $5,312 +128.2% | $156,570 -47.2% |
| 2005 | $2,328 | $296,810 +68.9% |
| 2003 | -- | $175,760 +7.8% |
| 2002 | -- | $162,970 +54% |
| 2001 | $4,461 +5.2% | $105,800 +3.2% |
| 2000 | $4,239 | $102,520 |
Find assessor info on the county website
Neighborhood: 48025
Nearby homes
- $696,3004 bd4 ba2.7k sqft21920 E Valley Woods Dr, Beverly Hills, MI 48025Off Market
- $450,2003 bd2 ba2.2k sqft21900 E Valley Woods Dr, Beverly Hills, MI 48025Off Market
- $656,3004 bd2 ba2.2k sqft21925 E Valley Woods Dr, Beverly Hills, MI 48025Off Market
- $775,2007 bd2 ba3.2k sqft32550 Lahser Rd, Beverly Hills, MI 48025Off Market
- $756,2004 bd3 ba2.7k sqft21891 E Valley Woods Dr, Beverly Hills, MI 48025Off Market
- $---- bd-- ba-- sqft32549 Lahser Rd, Beverly Hills, MI 48025Off Market
- $590,9003 bd2 ba2.5k sqft21840 E Valley Woods Dr, Beverly Hills, MI 48025Off Market
- $--2 bd3 ba2.1k sqft22006 Village Pines Dr, Franklin, MI 48025Off Market
Nearby schools
GreatSchools rating
- 8/10Bingham Farms Elementary SchoolGrades: PK-5Distance: 0.9 mi
- 9/10Berkshire Middle SchoolGrades: 6-8Distance: 0.3 mi
- 8/10Wylie E. Groves High SchoolGrades: 9-12Distance: 1.1 mi
Get a cash offer in 3 minutes
Find out how much your home could sell for in as little as 3 minutes with a no-obligation cash offer.
Estimated market value
$705,700
Get a cash offer in 3 minutes
Find out how much your home could sell for in as little as 3 minutes with a no-obligation cash offer.
Estimated market value
$705,700
- Michigan
- Oakland County
- Beverly Hills
- 48025
- 21930 E Valley Woods Dr
Nearby cities
Nearby zip codes
Other Beverly Hills Topics
