Skip main navigation
Closed
  • Listed by: EXP Realty LLC • Nicholas Lein • 573-586-9788
    Bought with: EXP Realty LLC
    Price Unknown

    21930 Lafayette Rd, Waynesville, MO 65583

    3beds
    1,705sqft
    Single Family Residence
    Built in 1987
    0.81 Acres Lot
    $204,900 Zestimate®
    $--/sqft
    $1,578 Estimated rent

    Home value

    $204,900

    $195,000 - $215,000

    $1,578/mo

    Zestimate® history
    Loading
    Loading...

    Owner options

    List your home for rent

    $1,578/mo

    Rent Zestimate®

    Find your next renter with Zillow Rental Manager. Plus, with online applications, you can quickly screen prospective tenants – for free.

    Learn more

    $1,578/mo

    Rent Zestimate®

    Refinance and save

    Refinancing to a lower rate could help reduce your monthly payments and save thousands over the life of the loan.

    See today's rates

    Explore your selling options

    Work with a Zillow partner agent

    Leverage their expertise and Zillow's premium Showcase listings to get your home seen by more buyers.

    Get started

    List with your own agent

    Get your home in front of millions of buyers by listing it on Zillow.

    Learn how to do it

    Sell it yourself

    Take full control of how buyers see your home on Zillow by listing For Sale by Owner (FSBO).

    List your home

    What's special

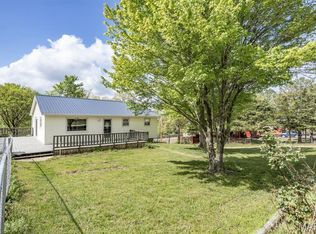
    Discover the perfect blend of rustic charm, comfort, and versatility in this inviting home designed for the way you live today. From the moment you arrive, you'll be drawn to the expansive covered front porch that wraps around the side—a welcoming space made for morning coffee, evening conversations, and enjoying the peaceful surroundings. Inside, warm laminate floors and a cozy living room create an atmosphere that instantly feels like home. The charming eat-in kitchen is both functional and full of character, featuring distinctive ceiling details that make every meal and gathering feel special. Two main-level bedrooms and an updated bathroom offer convenience and easy everyday living. The partially finished basement adds even more room to spread out, with a spacious family room perfect for movie nights, game days, or relaxing after a long day. A non-conforming bedroom offers endless possibilities as a guest room, home office, or creative space. And for the ultimate touch of relaxation, the included infrared sauna transforms your home into a private wellness retreat. Step outside to a large fenced backyard with endless potential—whether you envision gardening, entertaining, or simply enjoying the outdoors. Multiple sheds and workshop spaces provide incredible flexibility for storage, hobbies, or weekend projects. Filled with warmth, character, and opportunity, this home offers the space and features to fit a variety of lifestyles. Come see all it has to offer and imagine yourself calling it home. Schedule your private tour today!

    Zillow last checked:

    Listing updated:

    Listed by:

    Nicholas Lein 573-586-9788,

    EXP Realty LLC

    Bought with:

    Yuba Martinez, 2024009022

    EXP Realty LLC

    Source: MARIS,MLS#: 26024493MLS LogoOriginating MLS: Pulaski County Board of REALTORS

    Facts & features

    Interior

    Bedrooms & bathrooms
    • Bedrooms: 3
    • Bathrooms: 2
    • Full bathrooms: 1
    • 1/2 bathrooms: 1
    • Main level bathrooms: 1
    • Main level bedrooms: 2
    Heating
    • Electric, Forced Air
    Cooling
    • Ceiling Fan(s), Central Air, Electric
    Appliances
    • Included: Stainless Steel Appliance(s), Microwave, Electric Oven, Electric Range, Refrigerator, Water Heater, Water Softener
    • Laundry: In Basement, Laundry Room
    Features
    • Ceiling Fan(s), Eat-in Kitchen, High Speed Internet, Lever Faucets, Open Floorplan, Storage
    • Flooring: Carpet, Ceramic Tile, Laminate
    • Basement: Partial,Walk-Out Access
    • Number of fireplaces: 1
    • Fireplace features: Electric, Insert, Living Room
    Interior area
    • Total structure area: 1,705
    • Total interior livable area: 1,705 sqft
    • Finished area above ground: 1,705

    Property

    Parking
    • Parking features: Asphalt, Driveway
    • Has uncovered spaces: Yes
    Features
    • Levels: One
    • Patio & porch: Covered, Deck, Front Porch
    • Fencing: Back Yard,Privacy,Wood
    Lot
    • Size: 0.81 Acres
    • Features: Adjoins Wooded Area, Back Yard, Front Yard, Gently Rolling
    Details
    • Additional structures: Equipment Shed, Workshop
    • Parcel number: 104.019000000001005
    • Special conditions: Standard

    Construction

    Type & style
    • Home type: SingleFamily
    • Architectural style: Traditional
    • Property subtype: Single Family Residence
    Materials
    • Cedar, Frame
    Condition
    • Year built: 1987

    Utilities & green energy

    • Electric: Other
    • Sewer: Public Sewer
    • Water: Public

    Community & HOA

    HOA
    • Has HOA: No
    Location
    • Region: Waynesville

    Financial & listing details

    • Tax assessed value: $18,902
    • Annual tax amount: $775
    • Date on market: 5/2/2026
    • Cumulative days on market: 103 days
    • Listing terms: Cash,Conventional,FHA,Other,USDA Loan,VA Loan

    Price history

    DateEventPrice
    9/11/2026Sold--
    Source: MARIS #26024493 Report a problem
    8/14/2026Pending sale$210,000$123/sqft
    Source: MARIS #26024493 Report a problem
    7/30/2026Price change$210,000-4.5%$123/sqft
    Source: MARIS #26024493 Report a problem
    5/29/2026Price change$220,000-4.3%$129/sqft
    Source: MARIS #26024493 Report a problem
    5/2/2026Listed for sale$230,000$135/sqft
    Source: MARIS #26024493 Report a problem

    Public tax history

    YearProperty taxesTax assessment
    2025$775 +5%$18,902 +11.3%
    2024$739 +2.4%$16,977
    2023$721 +16.4%$16,977 +7.4%
    2022$620 +1.1%$15,806 +0.2%
    2021$613 +1.9%$15,770
    2020$601 $15,770 +4%
    2019-- $15,162
    2018$601 +5.4%$15,162 -3.9%
    2017$570 $15,770 +4%
    2016$570 $15,160
    2015$570 +0.1%$15,160
    2014$569 +0.4%$15,160
    2010$567 $15,160
    Find assessor info on the county website

    Neighborhood: 65583

    Nearby schools

    GreatSchools rating
    Schools provided by the listing agent
    • Elementary: Waynesville R-Vi
    • Middle: Waynesville Middle
    • High: Waynesville Sr. High

    Source: MARIS. This data may not be complete. We recommend contacting the local school district to confirm school assignments for this home.

    Sell for more on Zillow
    Get a Zillow Showcase℠ listing at no additional cost and you could sell for .
    $204,900
    2% more
    +$4,098
    With Zillow Showcase(estimated)
    $208,998
    Sell for more on Zillow
    Get a Zillow Showcase℠ listing at no additional cost and you could sell for .
    $204,900
    2% more
    +$4,098
    With Zillow Showcase(estimated)
    $208,998