BOM 10/23/24 not due to sellers' fault Full appraisal at $720K This stunning tri-level condominium is located in one of Woodland Hills most sought-after communities, Warner Woods, you’ll immediately recognize the owner’s true
“Pride-Of-Ownership.” Here are just a few of its many other outstanding features: It has a flowing
1,338 square foot open concept floor plan that is in “Move-In-Condition” with recessed lighting,
smooth ceilings, a designer paint scheme, plantation shutters, striking architectural accents, plus
an aesthetic blend of plush carpet and luxury vinyl plank flooring The spacious living room is bathed
in natural light from the sliding glass balcony door and has a mosaic tile finished gas-burning fire
place, plus custom finished entertainer’s bar The family’s cook is going to appreciate the kitchen’s
abundant cabinets, ample granite counters, top of the line built-in stainless-steel appliances, and
the convenience of the adjoining dining area Both bedrooms are configured as master suites with
private bathrooms with quartz counter vanities The main suite also has a balcony overlooking the
lush greenbelt with stream and waterfalls, and a walk-in closet .A total of 2½ bathrooms; The ½ is
located on the main level for your guests .Central heat & air for year-round comfort .The spacious
downstairs bonus room houses the laundry and is perfect for a home office, “Man Cave or She
Shed” ?2 car direct access garage with built-in lockable cabinets, and new garage opener with
an online app . You can walk across the street to Warner Park and enjoy the concerts,
and you’ll be minutes away from The Village at Topanga, Topanga Mall, 101 freeway, a myriad of
gourmet restaurants, the upcoming Promenade with its amphitheater, and the new Rams Training
Facility. 3o amp home level 2 electric vehicle charger in garage.
Sold for $720,000
Listed by: Park Regency Realty • Sandra Kaplan • Contact: 818-363-6116
Bought with: David Roger Rodriguez
Tax assessed value
$720,000
21930 Marylee St APT 62, Woodland Hills, CA 91367
2beds
1,338sqft
Townhouse
Built in 1980
5.88 Acres Lot
$679,500 Zestimate®
$538/sqft
$3,537 Estimated rent
Home value
$679,500
$632,000 - $727,000
$3,537/mo
Zestimate® history
Owner options
List your home for rent
$3,537/mo
Rent Zestimate®
Find your next renter with Zillow Rental Manager. Plus, with online applications, you can quickly screen prospective tenants – for free.
$3,537/mo
Rent Zestimate®
Refinance and save
$5,245/mo
Est. payment
Refinancing to a lower rate could help reduce your monthly payments and save thousands over the life of the loan.
$5,245/mo
Est. payment
Explore your selling options
Work with a Zillow partner agent
Leverage their expertise and Zillow's premium Showcase listings to get your home seen by more buyers.
Get startedList with your own agent
Get your home in front of millions of buyers by listing it on Zillow.
Learn how to do itSell it yourself
Take full control of how buyers see your home on Zillow by listing For Sale by Owner (FSBO).
List your homeWhat's special
Zillow last checked:
Listing updated:
Listed by:
Sandra Kaplan DRE #01310572 818-425-0721,
Park Regency Realty
Bought with:
David Rodriguez, DRE #01725940
David Roger Rodriguez
Source: CRMLS,MLS#: SR24156590 Originating MLS: California Regional MLS
Originating MLS: California Regional MLSFacts & features
Interior
Bedrooms & bathrooms
- Bedrooms: 2
- Bathrooms: 3
- Full bathrooms: 3
- Main level bathrooms: 1
Rooms
- Room types: Bonus Room, Bedroom, Kitchen, Primary Bathroom, Primary Bedroom, Other
Primary bedroom
- Features: Primary Suite
Primary bedroom
- Features: Multiple Primary Suites
Bedroom
- Features: All Bedrooms Up
Bathroom
- Features: Bathroom Exhaust Fan, Bathtub, Low Flow Plumbing Fixtures, Quartz Counters, Tub Shower
Kitchen
- Features: Granite Counters, Remodeled, Updated Kitchen
Kitchen
- Features: Galley Kitchen
Other
- Features: Walk-In Closet(s)
Heating
- Central
Cooling
- Central Air
Appliances
- Included: Dishwasher, Disposal, Microwave
- Laundry: Washer Hookup, Inside
Features
- Wet Bar, Balcony, Ceiling Fan(s), Crown Molding, Eat-in Kitchen, Granite Counters, Pantry, Quartz Counters, Recessed Lighting, All Bedrooms Up, Galley Kitchen, Multiple Primary Suites, Primary Suite, Walk-In Closet(s)
- Doors: Mirrored Closet Door(s)
- Windows: Shutters
- Has fireplace: Yes
- Fireplace features: Living Room
- Common walls with other units/homes: 2+ Common Walls
Interior area
- Total interior livable area: 1,338 sqft
Property
Parking
- Total spaces: 2
- Parking features: Assigned, Garage
- Attached garage spaces: 2
Features
- Levels: Three Or More
- Stories: 3
- Entry location: 1
- Pool features: Association, Community, In Ground
- Has spa: Yes
- Spa features: Association, Community, Heated, In Ground, Private
- Fencing: Excellent Condition
- Has view: Yes
- View description: None
Lot
- Size: 5.88 Acres
- Features: 0-1 Unit/Acre
Details
- Parcel number: 2146033208
- Zoning: LAWC
- Special conditions: Standard
Construction
Type & style
- Home type: Townhouse
- Architectural style: Bungalow
- Property subtype: Townhouse
- Attached to another structure: Yes
Materials
- Stucco, Copper Plumbing
Condition
- New construction: No
- Year built: 1980
Utilities & green energy
- Electric: Standard
- Sewer: Public Sewer
- Water: Public
- Utilities for property: Sewer Available, Sewer Connected, Water Connected
Community & HOA
Community
- Features: Curbs, Pool
HOA
- Has HOA: Yes
- Amenities included: Clubhouse, Pets Allowed, Spa/Hot Tub
- HOA fee: $665 monthly
- HOA name: Warner Village
- HOA phone: 818-907-6622
Location
- Region: Woodland Hills
Financial & listing details
- Price per square foot: $538/sqft
- Tax assessed value: $720,000
- Annual tax amount: $8,795
- Date on market: 8/2/2024
- Cumulative days on market: 50 days
- Listing terms: Cash,Cash to New Loan,Conventional
- Road surface type: Paved
Price history
| Date | Event | Price |
|---|---|---|
| 12/13/2024 | Sold | $720,000+3%$538/sqft |
Source:  CRMLS #SR24156590 Report a problem CRMLS #SR24156590 Report a problem | ||
| 10/24/2024 | Listed for sale | $699,000+39.8%$522/sqft |
Source: CRMLS #SR24156590 Report a problem | ||
| 7/19/2019 | Sold | $500,000-3.7%$374/sqft |
Source: CRISNet / SRAR #SR19127810 Report a problem | ||
| 6/17/2019 | Pending sale | $519,000$388/sqft |
Source: BHHS California Properties #SR19127810 Report a problem | ||
| 5/31/2019 | Listed for sale | $519,000+224.4%$388/sqft |
Source: Berkshire Hathaway HomeService #SR19127810 Report a problem | ||
| 10/28/1993 | Sold | $160,000$120/sqft |
Source: Public Record Report a problem | ||
Public tax history
| Year | Property taxes | Tax assessment |
|---|---|---|
| 2025 | $8,795 +32.8% | $720,000 +34.3% |
| 2024 | $6,622 +2.8% | $536,097 +2% |
| 2023 | $6,445 +4.1% | $525,587 +2% |
| 2022 | $6,193 +2.1% | $515,282 +2% |
| 2021 | $6,064 -2.3% | $505,179 +1% |
| 2020 | $6,206 | $500,000 +105.1% |
| 2019 | $6,206 +103.9% | $243,753 +2% |
| 2018 | $3,044 | $238,975 +2% |
| 2017 | $3,044 +2.2% | $234,290 +2% |
| 2016 | $2,977 +2.7% | $229,697 +1.5% |
| 2015 | $2,900 +0.9% | $226,248 +2% |
| 2014 | $2,875 | $221,817 +2.5% |
| 2012 | -- | $216,487 +2% |
| 2011 | -- | $212,244 +0.8% |
| 2010 | -- | $210,658 -0.2% |
| 2009 | -- | $211,160 +2% |
| 2008 | -- | $207,020 +2% |
| 2007 | -- | $202,962 +2% |
| 2006 | -- | $198,984 |
| 2005 | -- | $198,984 +4% |
| 2004 | -- | $191,258 +1.9% |
| 2003 | -- | $187,753 +2% |
| 2002 | -- | $184,072 +4% |
| 2000 | -- | $176,927 |
Find assessor info on the county website
Neighborhood: Woodland Hills
Nearby homes
- $659,0002 bd3 ba1.5k sqft21930 Marylee St APT 58, Woodland Hills, CA 91367Sold
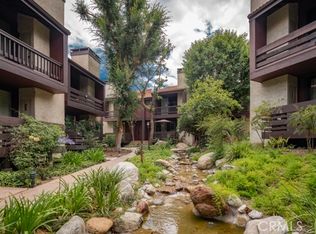
- $693,7503 bd3 ba1.7k sqft21931 Burbank Blvd APT 39, Los angeles, CA 91367Sold

- $640,2503 bd3 ba1.4k sqft21931 Burbank Blvd APT 25, Woodland Hills, CA 91367Sold
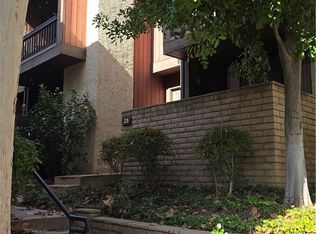
- $589,2003 bd3 ba1.3k sqft21930 Marylee St APT 103, Woodland Hills, CA 91367Off Market
- $681,8003 bd3 ba1.4k sqft21931 Burbank Blvd APT 48, Los Angeles, CA 91367Off Market
- $716,3004 bd3 ba1.6k sqft21931 Burbank Blvd APT 38, Los Angeles, CA 91367Off Market
- $658,5003 bd3 ba1.4k sqft21931 Burbank Blvd APT 37, Los angeles, CA 91367Off Market
- $629,4002 bd3 ba1.3k sqft21931 Burbank Blvd APT 35, Los angeles, CA 91367Off Market
Nearby schools
GreatSchools rating
- 8/10Woodlake Elementary Community Charter SchoolGrades: K-5Distance: 1.6 mi
- 4/10Woodland Hills Charter AcademyGrades: 6-8Distance: 1.1 mi
- 9/10Taft Charter HighGrades: 9-12Distance: 2 mi
Get a cash offer in 3 minutes
Find out how much your home could sell for in as little as 3 minutes with a no-obligation cash offer.
Estimated market value
$679,500
Get a cash offer in 3 minutes
Find out how much your home could sell for in as little as 3 minutes with a no-obligation cash offer.
Estimated market value
$679,500
- California
- Los Angeles County
- Los Angeles
- 91367
- Woodland Hills
- 21930 Marylee St Apartment 62
Nearby cities
Nearby neighborhoods
Nearby zip codes
Other Los Angeles Topics
