OUTSTANDING NEW D.R. HORTON BUILT 1 STORY IN CYPRESS GREEN! Popular Split Plan Layout with Home Office! Impressive Foyer Leads to Gourmet Island Kitchen with Abundant Cabinetry. Large Privately Located Primary Suite Features Great Bath with Separate Tub & Shower & Walk-In Closet! Generously Sized Secondary Bedrooms! Convenient Utility Room! Covered Patio & Sprinkler System Included! Awesome Community with Pool & Playground - AND Easy Access to the City of Cypress, the Grand Parkway, & 290. Estimated Completion - May 2026.
Pending
Price cut: $5K (6/28)
$329,990
21930 Messina Springs Dr, Hockley, TX 77447
4beds
2,041sqft
:
Get pre-qualified$3,069/mo
Single Family Residence
Built in 2026
-- sqft lot
$323,600 Zestimate®
$162/sqft
$135/mo HOA
What's special
Impressive foyerCovered patioWalk-in closetConvenient utility roomSprinkler system includedGenerously sized secondary bedrooms
- 148 days |
- 41 |
- 5 |
Zillow last checked:
Listing updated:
Listed by:
Jonathan Woodruff TREC #0527229 832-532-9592,
D.R. Horton-Texas, LTD
Source: HAR,MLS#: 36493827
Facts & features
Interior
Bedrooms & bathrooms
- Bedrooms: 4
- Bathrooms: 3
- Full bathrooms: 3
Rooms
- Room types: Family Room, Utility Room
Primary bedroom
- Level: First
- Area: 221
- Dimensions: 17x13
Bedroom
- Level: First
- Area: 100
- Dimensions: 10x10
Bedroom
- Level: First
- Area: 120
- Dimensions: 12x10
Bedroom
- Level: First
- Area: 110
- Dimensions: 11x10
Other
- Level: First
- Area: 110
- Dimensions: 11x10
Family room
- Level: First
- Area: 285
- Dimensions: 19x15
Heating
- Natural Gas
Cooling
- Ceiling Fan(s), Electric
Appliances
- Included: Water Heater, Disposal, Gas Oven, Microwave, Gas Range, Dishwasher
- Laundry: Electric Dryer Hookup, Washer Hookup
Features
- High Ceilings, Prewired for Alarm System, En-Suite Bath, Primary Bed - 1st Floor, Walk-In Closet(s)
- Flooring: Carpet, Vinyl
- Windows: Insulated/Low-E windows
Interior area
- Total structure area: 2,041
- Total interior livable area: 2,041 sqft
Property
Parking
- Total spaces: 2
- Parking features: Attached, Garage Door Opener
- Attached garage spaces: 2
Features
- Stories: 1
- Patio & porch: Covered
- Exterior features: Sprinkler System
- Fencing: Back Yard
Lot
- Features: Back Yard, Subdivided, 0 Up To 1/4 Acre
Construction
Type & style
- Home type: SingleFamily
- Architectural style: Traditional
- Property subtype: Single Family Residence
Materials
- Batts Insulation, Blown-In Insulation, Brick, Cement Siding
- Foundation: Slab
- Roof: Composition
Condition
- New construction: Yes
- Year built: 2026
Details
- Builder name: D.R. Horton
Utilities & green energy
- Water: Water District
Green energy
- Green verification: HERS Index Score
- Energy efficient items: Attic Vents, Thermostat, Lighting, HVAC, HVAC>13 SEER, Other Energy Features
Community & HOA
Community
- Security: Prewired for Alarm System
- Subdivision: Cypress Green
HOA
- Has HOA: Yes
- HOA fee: $1,621 annually
Location
- Region: Hockley
Financial & listing details
- Price per square foot: $162/sqft
- Date on market: 3/4/2026
- Listing terms: Cash,Conventional,FHA,USDA Loan,VA Loan
Estimated market value
$323,600
$307,000 - $340,000
$2,455/mo
Price history
| Date | Event | Price |
|---|---|---|
| 7/29/2026 | Pending sale | $329,990$162/sqft |
Source:  HAR #36493827 Report a problem HAR #36493827 Report a problem | ||
| 6/28/2026 | Price change | $329,990-1.5%$162/sqft |
Source: HAR #36493827 Report a problem | ||
| 6/2/2026 | Price change | $334,990-1.4%$164/sqft |
Source: HAR #36493827 Report a problem | ||
| 5/25/2026 | Pending sale | $339,740$166/sqft |
Source: HAR #36493827 Report a problem | ||
| 5/25/2026 | Price change | $339,740-2.9%$166/sqft |
Source: HAR #36493827 Report a problem | ||
| 5/18/2026 | Price change | $349,740-0.3%$171/sqft |
Source: HAR #36493827 Report a problem | ||
| 4/22/2026 | Price change | $350,740-4.9%$172/sqft |
Source: HAR #36493827 Report a problem | ||
| 3/24/2026 | Price change | $368,740-0.3%$181/sqft |
Source: HAR #36493827 Report a problem | ||
| 3/4/2026 | Listed for sale | $369,740$181/sqft |
Source: HAR #36493827 Report a problem | ||
Public tax history
Tax history is unavailable.
Monthly payment
Est. payment
Payment breakdown
Explore the cost of this home by adjusting the details. Changes won't be saved.Climate risks
Neighborhood: 77447
Nearby schools
GreatSchools rating
- 5/10Roberts Road Elementary SchoolGrades: PK-5Distance: 3.9 mi
- 5/10Schultz Junior High SchoolGrades: 6-8Distance: 9.3 mi
- 4/10Waller High SchoolGrades: 9-12Distance: 9 mi
Schools provided by the listing agent
- Elementary: Bryan Lowe Elementary
- Middle: Schultz Junior High School
- High: Waller High School
Source: HAR. This data may not be complete. We recommend contacting the local school district to confirm school assignments for this home.
- $310,9906 bd3 ba2.3k sqft21926 Messina Springs Dr, Hockley, TX 77447New Construction
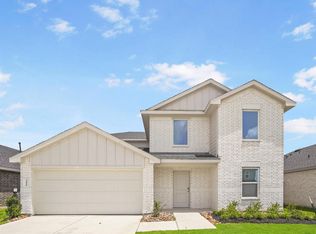
- $325,9905 bd3 ba2.1k sqft21931 Messina Springs Dr, Hockley, TX 77447New Construction
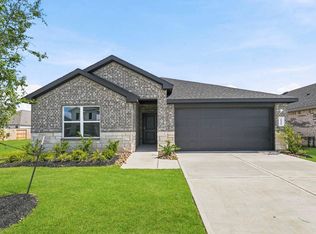
- $350,0004 bd3 ba2.6k sqft21923 Messina Springs Dr, Hockley, TX 77447New Construction
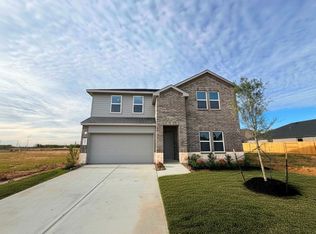
- $274,9904 bd2 ba1.6k sqft21922 Messina Springs Dr, Hockley, TX 77447New Construction
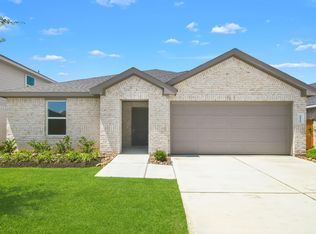
- $289,9904 bd2 ba1.6k sqft21918 Messina Springs Dr, Hockley, TX 77447Pending
- $299,9905 bd3 ba2.2k sqft21919 Vernazza Bend Dr, Hockley, TX 77447New Construction
- $305,1004 bd2 ba1.7k sqft21907 Vernazza Bend Dr, Hockley, TX 77447Off Market
- $336,4004 bd3 ba2.3k sqft21915 Vernazza Bend Dr, Hockley, TX 77447Off Market
A local agent can set up tours, give advice and negotiate with sellers.
Similar homes
- $322,3904 bd3 ba2.2k sqft21711 Vinci Terrace Ln, Tomball, TX 77447New Construction
 MLS ID #81736488, Jonathan Woodruff, D.R. Horton-Texas, LTD. HAR
 - $323,3904 bd3 ba2.3k sqft19659 Tiramisu Hills Dr, Tomball, TX 77447New Construction
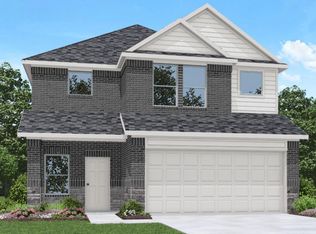 MLS ID #62695945, Jonathan Woodruff, D.R. Horton-Texas, LTD. HAR
 - $325,9905 bd3 ba2.1k sqft21931 Messina Springs Dr, Hockley, TX 77447New ConstructionMLS ID #34922240, Jonathan Woodruff, D.R. Horton-Texas, LTD. HAR
- $353,9904 bd2 ba2k sqft22026 Messina Springs Dr, Hockley, TX 77447New Construction
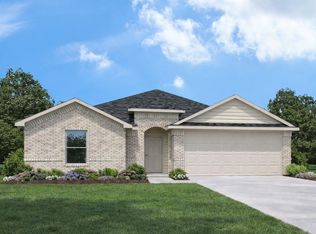 MLS ID #22228687, Jonathan Woodruff, D.R. Horton-Texas, LTD. HAR
 - $357,3904 bd3 ba2.1k sqft22015 Messina Springs Dr, Hockley, TX 77447New ConstructionMLS ID #83931073, Jonathan Woodruff, D.R. Horton-Texas, LTD. HAR
- $299,9905 bd3 ba2.2k sqft22014 Vernazza Bend Dr, Hockley, TX 77447New ConstructionHAR
- $350,0004 bd3 ba2.6k sqft21923 Messina Springs Dr, Hockley, TX 77447New ConstructionMLS ID #56754102, Jonathan Woodruff, D.R. Horton-Texas, LTD. HAR
- $309,9904 bd2 ba1.7k sqft21935 Messina Springs Dr, Hockley, TX 77447New ConstructionHAR
- $309,9904 bd2 ba1.7k sqft22047 Messina Springs Dr, Hockley, TX 77447New ConstructionDR Horton
- $299,9904 bd2 ba1.6k sqft22011 Vernazza Bend Dr, Hockley, TX 77447New ConstructionMLS ID #34263787, Jonathan Woodruff, D.R. Horton-Texas, LTD. HAR
- $274,9904 bd2 ba1.6k sqft21922 Messina Springs Dr, Hockley, TX 77447New ConstructionMLS ID #64891882, Jonathan Woodruff, D.R. Horton-Texas, LTD. HAR
- from $308,9904 bd2 ba1.7k sqftAustin Plan, Cypress Green, Hockley, TX 77447New ConstructionDR Horton
- $382,3905 bd3 ba2.7k sqft22014 Messina Spgs, Hockley, TX 77447New ConstructionMLS ID #82372941, Jonathan Woodruff, D.R. Horton-Texas, LTD. HAR
- $372,7404 bd3 ba2k sqft22010 Messina Springs Dr, Hockley, TX 77447New ConstructionDR Horton
- from $283,9905 bd3 ba1.8k sqftFranklin Plan, Sunset Valley, Hockley, TX 77447New ConstructionDR Horton
- $283,9905 bd3 ba1.8k sqft22911 Primrose Wind Ln, Hockley, TX 77447New ConstructionMLS ID #91749034, Jonathan Woodruff, D.R. Horton-Texas, LTD. HAR
- $285,9905 bd3 ba1.8k sqft22930 Primrose Wind Ln, Hockley, TX 77447New ConstructionDR Horton
- $260,9904 bd2 ba1.5k sqft22734 Primrose Wind Ln, Hockley, TX 77447New ConstructionHAR
- $258,9904 bd2 ba1.5k sqft22739 Primrose Wind Ln, Hockley, TX 77447New ConstructionHAR
- $260,9904 bd2 ba1.5k sqft22842 Primrose Wind Ln, Hockley, TX 77447New ConstructionHAR
