Skip main navigation
Off market
  • $934,000

    21931 Wakefield Ct, Santa Clarita, CA 91350

    4beds
    2,620sqft
    SingleFamily
    Built in 1990
    5,662 Square Feet Lot
    $934,000 Zestimate®
    $356/sqft
    $5,226 Estimated rent

    Home value

    $934,000

    $887,000 - $981,000

    $5,226/mo

    Zestimate® history
    Loading
    Loading...

    Owner options

    List your home for rent

    $5,226/mo

    Rent Zestimate®

    Find your next renter with Zillow Rental Manager. Plus, with online applications, you can quickly screen prospective tenants – for free.

    Learn more

    $5,226/mo

    Rent Zestimate®

    Refinance and save

    $6,008/mo

    Est. payment

    Refinancing to a lower rate could help reduce your monthly payments and save thousands over the life of the loan.

    See today's rates

    $6,008/mo

    Est. payment

    Explore your selling options

    Work with a Zillow partner agent

    Leverage their expertise and Zillow's premium Showcase listings to get your home seen by more buyers.

    Get started

    List with your own agent

    Get your home in front of millions of buyers by listing it on Zillow.

    Learn how to do it

    Sell it yourself

    Take full control of how buyers see your home on Zillow by listing For Sale by Owner (FSBO).

    List your home

    What's special

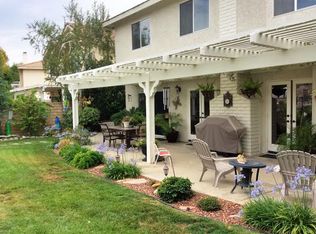
    When you design your own kitchen, this is definitely it!! Welcome home to Wakefield Court & enjoy one of the loveliest kitchens I've seen in quite some time! Custom built Shaker style white cabinets & drawers, all are soft closing! One station w/ glass fronts for your special dinnerware. Custom cookie rack or cutting board cabinet too! Stainless Steel Double Oven, 5 Burner Stainless Steel Stove with center griddle. SS Microwave built conveniently in an almost 12' center island. Custom back splash. Quartzite counters that are truly stunning! Custom pendant lights. Over-sized single bowl sink! Any pot can fit in there! This kitchen is open to the great room w/ wood burning fireplace! There is also a den/living space with another fireplace! The windows & doors from every downstairs room look to your rear living space and your wonderful views! A guest bath & indoor laundry room complete the lower level. Meander up the open staircase and find a large bonus room at the front of home with a 3rd fireplace! 3 secondary bedrooms, one with french doors to a large deck, a hall bathroom with dual vanities. At the other side of the landing, to the rear of the home, sits the primary bedroom. Complete with dual closets, dual sinks, a soaking tub, & separate shower as well. Toss some pillows on that window seat for sipping coffee while enjoying your views of mountains, valleys, & your neighborhood! This home also has a whole house fan to pull the cool air in & hot air out. A Solar System Sellers are paying off at close of escrow. 3 car garage, above ground spa. The flooring is luxury vinyl, newer carpet & tile too. Top it off it's on a double cul-de-sac & you've got one great Santa Clarita home!

    This property is not currently displayed as for sale or rent on Zillow. This may be different from what's on other websites or public sources.

    Facts & features

    Interior

    Bedrooms & bathrooms
    • Bedrooms: 4
    • Bathrooms: 3
    • Full bathrooms: 2
    • 1/2 bathrooms: 1
    Heating
    • central, Electric
    Cooling
    • Central
    Appliances
    • Included: Dishwasher, Garbage disposal, Microwave
    • Laundry: Individual Room, Gas Dryer Hookup, Washer Hookup
    Features
    • Recessed Lighting, Stone Counters, Balcony, Copper Plumbing Full, Open Floorplan, Ceiling Fan(s)
    • Flooring: Tile, Concrete, Linoleum / Vinyl
    • Doors: French Doors, Panel Doors, Sliding Doors, Mirror Closet Door(s)
    • Windows: Blinds, Custom Covering, Screens, Double Pane Windows, Plantation Shutters
    • Has fireplace: Yes
    • Fireplace features: Living Room, Family Room, Bonus Room, Wood Burning
    • Common walls with other units/homes: No Common Walls
    Interior area
    • Total interior livable area: 2,620 sqft

    Property

    Parking
    • Total spaces: 3
    • Parking features: Garage - Attached
    Accessibility
    • Accessibility features: Low Pile Carpeting
    Features
    • Levels: Two
    • Patio & porch: Concrete
    • Exterior features: Stucco
    • Spa features: Above Ground
    • Fencing: Wrought Iron, Stone
    • Has view: Yes
    • View description: Mountain
    Lot
    • Size: 5,662 Square Feet
    • Features: Back Yard, Front Yard, Cul-De-Sac, Sprinklers In Rear, Sprinklers On Side, Sprinkler System, Sprinklers In Front, Sprinklers Timer
    Details
    • Additional structures: Shed(s)
    • Parcel number: 3244105007
    • Special conditions: Standard

    Construction

    Type & style
    • Home type: SingleFamily
    • Architectural style: Contemporary
    Materials
    • Roof: Tile
    Condition
    • Updated/Remodeled
    • Year built: 1990

    Utilities & green energy

    • Electric: 220 Volts For Spa
    • Sewer: Public Sewer
    • Water: Public
    • Utilities for property: Electricity Connected

    Community & HOA

    HOA
    • Has HOA: Yes
    • Amenities included: Other
    • HOA fee: $15 monthly
    Location
    • Region: Santa Clarita

    Financial & listing details

    • Price per square foot: $356/sqft
    • Tax assessed value: $944,474
    • Annual tax amount: $12,427

    Price history

    DateEventPrice
    7/19/2021Sold$890,000+4.7%$340/sqft
    Source: Public Record Report a problem
    7/9/2021Pending sale$849,888$324/sqft
    Source: CRMLS #SR21120371 Report a problem
    6/18/2021Contingent$849,888$324/sqft
    Source: CRMLS #SR21120371 Report a problem
    6/5/2021Listed for sale$849,888+82%$324/sqft
    Source: Local MLS #SR21120371 Report a problem
    9/28/2011Sold$467,000-2.7%$178/sqft
    Source: Public Record Report a problem
    6/25/2011Price change$479,777-2%$183/sqft
    Source: Realty Executives #F11021720 Report a problem
    6/3/2011Price change$489,500-2%$187/sqft
    Source: Realty Executives #F11021720 Report a problem
    4/17/2011Price change$499,500-2%$191/sqft
    Source: Realty Executives #F11021720 Report a problem
    3/25/2011Price change$509,700-2.9%$195/sqft
    Source: Realty Executives #F11021720 Report a problem
    2/22/2011Listed for sale$524,700-4.6%$200/sqft
    Source: Realty Executives #F11021720 Report a problem
    11/9/2004Sold$550,000$210/sqft
    Source: Public Record Report a problem

    Public tax history

    YearProperty taxesTax assessment
    2025$12,427 +3.7%$944,474 +2%
    2024$11,980 +2.4%$925,956 +2%
    2023$11,702 -0.6%$907,800 +2%
    2022$11,773 +56.3%$890,000 +64.3%
    2021$7,533 +1%$541,784 +1%
    2020$7,460 $536,230 +2%
    2019$7,460 +4.9%$525,717 +2%
    2018$7,113 $515,410 +2%
    2017$7,113 +1.9%$505,304 +2%
    2016$6,982 +3.9%$495,397 +1.5%
    2015$6,719 +5.4%$487,957 +2%
    2014$6,375 $478,399 +2.5%
    2012-- $466,900 +3.6%
    2011-- $450,600
    2010-- $450,600
    2009-- $450,600 -22.8%
    2008-- $583,664 +2%
    2007-- $572,220 +2%
    2006-- $561,000
    2005-- $561,000 +39.3%
    2004-- $402,666 +1.9%
    2003-- $395,287 +4.8%
    2002-- $377,300 +14.3%
    2000-- $330,000
    Find assessor info on the county website

    Neighborhood: Saugus

    Nearby schools

    GreatSchools rating
    Schools provided by the listing agent
    • District: William S. Hart Union

    Source: The MLS. This data may not be complete. We recommend contacting the local school district to confirm school assignments for this home.

    Get a cash offer in 3 minutes
    Find out how much your home could sell for in as little as 3 minutes with a no-obligation cash offer.
    Estimated market value
    $934,000
    Get a cash offer in 3 minutes
    Find out how much your home could sell for in as little as 3 minutes with a no-obligation cash offer.
    Estimated market value
    $934,000