Skip main navigation
Off market
  • $696,900

    21932 N 81st Dr, Peoria, AZ 85383

    4beds
    3baths
    2,897sqft
    SingleFamily
    Built in 2001
    9,269 Square Feet Lot
    $696,900 Zestimate®
    $241/sqft
    $3,694 Estimated rent

    Home value

    $696,900

    $662,000 - $732,000

    $3,694/mo

    Zestimate® history
    Loading
    Loading...

    Owner options

    List your home for rent

    $3,694/mo

    Rent Zestimate®

    Find your next renter with Zillow Rental Manager. Plus, with online applications, you can quickly screen prospective tenants – for free.

    Learn more

    $3,694/mo

    Rent Zestimate®

    Refinance and save

    $3,219/mo

    Est. payment

    Refinancing to a lower rate could help reduce your monthly payments and save thousands over the life of the loan.

    See today's rates

    $3,219/mo

    Est. payment

    Explore your selling options

    Work with a Zillow partner agent

    Leverage their expertise and Zillow's premium Showcase listings to get your home seen by more buyers.

    Get started

    List with your own agent

    Get your home in front of millions of buyers by listing it on Zillow.

    Learn how to do it

    Sell it yourself

    Take full control of how buyers see your home on Zillow by listing For Sale by Owner (FSBO).

    List your home

    What's special

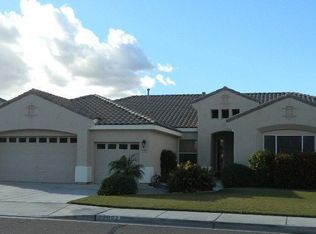
    Welcome Home to this gorgeous home on 81st Drive!! As you pull up to the home you will see the well manicured front yard and cute little patio area in the front of the home. When you step inside the home you will see a nice big, bright open living space with plantation shutters, and on the right that is perfect for a lounge area, game room, or a extra family room, the possibilities are endless. The office is off on the left. Heading down the hall towards the back of the house you will be welcomed into the heart of the home. This open concept space will be where the family congregates. The massive kitchen island with the light corian counter tops is the focal point of the space. You could easily fit 6 stools in the space to create a ton of seating for future gatherings. There is even a small office space for those workaholics who need to be plugged in but want to still be part of the family. The stainless appliances match perfectly with the lighter cabinets, keeping the space nice and airy. From this area there are 2 exits out to the refreshing backyard oasis. There is a gracious sized grassy area off of the built in BBQ, the other half is the enticing pool area. Back inside there are 3 equally sized bedrooms and a guest bath with dual sinks. The master suite is impressive. With its own exit to the pool area, the area is spacious inviting. The en suite has an over sized dual sink with a built in vanity space. There is a tempting soaking tub and a separate shower. There is also a separate toilet room and walk in closet within this huge space. This house is not going to last long at all. Make a ShowingTime TODAY before you miss out on your opportunity to own this gem!!

    This property is not currently displayed as for sale or rent on Zillow. This may be different from what's on other websites or public sources.

    Facts & features

    Interior

    Bedrooms & bathrooms
    • Bedrooms: 4
    • Bathrooms: 3
    Heating
    • Forced air, Gas
    Cooling
    • Refrigerator
    Appliances
    • Included: Dishwasher, Dryer, Microwave, Range / Oven, Refrigerator, Washer
    • Laundry: Dryer Included, Washer Included, Inside Laundry
    Features
    • Flooring: Concrete, Hardwood
    Interior area
    • Total interior livable area: 2,897 sqft

    Property

    Parking
    • Total spaces: 6
    • Parking features: Garage - Attached
    Features
    • Exterior features: Wood
    • Fencing: Block
    Lot
    • Size: 9,269 Square Feet
    Details
    • Parcel number: 20007572

    Construction

    Type & style
    • Home type: SingleFamily
    Materials
    • Roof: Other
    Condition
    • Year built: 2001

    Utilities & green energy

    • Sewer: Sewer - Public
    • Utilities for property: APS, SW Gas

    Community & HOA

    HOA
    • Has HOA: Yes
    • HOA fee: $35 monthly
    Location
    • Region: Peoria

    Financial & listing details

    • Price per square foot: $241/sqft
    • Tax assessed value: $598,300
    • Annual tax amount: $3,447
    • Ownership: Fee Simple

    Price history

    DateEventPrice
    7/12/2019Sold$410,000-3.5%$142/sqft
    Source: ARMLS #5924461 Report a problem
    6/23/2019Pending sale$425,000$147/sqft
    Source: Keller Williams Realty Phoenix #5924461 Report a problem
    6/13/2019Listed for sale$425,000$147/sqft
    Source: KW Realty Phoenix #5924461 Report a problem
    6/8/2019Pending sale$425,000$147/sqft
    Source: KW Realty Phoenix #5924461 Report a problem
    5/11/2019Price change$425,000+2.4%$147/sqft
    Source: Keller Williams Realty Phoenix #5924461 Report a problem
    3/23/2019Price change$415,000-1.2%$143/sqft
    Source: HomeSmart #5784780 Report a problem
    2/16/2019Price change$420,000-1.2%$145/sqft
    Source: HomeSmart #5784780 Report a problem
    10/19/2018Price change$425,000-1.2%$147/sqft
    Source: HomeSmart #5784780 Report a problem
    9/17/2018Price change$430,000-1.1%$148/sqft
    Source: HomeSmart #5784780 Report a problem
    8/27/2018Price change$435,000-1.1%$150/sqft
    Source: HomeSmart #5784780 Report a problem
    8/10/2018Price change$440,000-2.2%$152/sqft
    Source: HomeSmart #5784780 Report a problem
    7/26/2018Price change$450,000-2.2%$155/sqft
    Source: HomeSmart #5784780 Report a problem
    7/22/2018Price change$460,000-2.1%$159/sqft
    Source: HomeSmart #5784780 Report a problem
    7/9/2018Price change$470,000-2.1%$162/sqft
    Source: HomeSmart #5784780 Report a problem
    6/23/2018Listed for sale$480,000+68.4%$166/sqft
    Source: HomeSmart #5784780 Report a problem
    3/26/2010Sold$285,000-5%$98/sqft
    Source: ARMLS #4324590 Report a problem
    1/24/2010Listed for sale$299,950+17.7%$104/sqft
    Source: Realty Executives #4324590 Report a problem
    4/23/2002Sold$254,951$88/sqft
    Source: Public Record Report a problem

    Public tax history

    YearProperty taxesTax assessment
    2025$3,447 +3.3%$59,830 -2.1%
    2024$3,336 -1.2%$61,100 +52.5%
    2023$3,376 -2.2%$40,054 +1%
    2022$3,453 -5.8%$39,650 +7.3%
    2021$3,665 -0.2%$36,960 +6.8%
    2020$3,674 +4.3%$34,600 -0.2%
    2019$3,524 $34,680 +2.7%
    2018$3,524 -0.1%$33,770 +8.8%
    2017$3,529 +1.9%$31,050 +1.4%
    2016$3,462 +6.7%$30,630 -4.6%
    2015$3,246 $32,100 +18.8%
    2014-- $27,020 +11.5%
    2013-- $24,230 +8.1%
    2012-- $22,420 -6.4%
    2011-- $23,950 -10.5%
    2010-- $26,760 -27.7%
    2009-- $37,020 -22.1%
    2008-- $47,550 +14.7%
    2007-- $41,450 +77.5%
    2006-- $23,350 +3.1%
    2005-- $22,650 +6.6%
    2004-- $21,250
    2003-- $21,250 +302.5%
    2002-- $5,280
    Find assessor info on the county website

    Neighborhood: Fletcher Heights

    Nearby schools

    GreatSchools rating
    Schools provided by the listing agent
    • Elementary: Frontier Elementary School
    • Middle: Frontier Elementary School
    • High: Sunrise Mountain High School
    • District: Peoria Unified District (011)

    Source: The MLS. This data may not be complete. We recommend contacting the local school district to confirm school assignments for this home.

    Get a cash offer in 3 minutes
    Find out how much your home could sell for in as little as 3 minutes with a no-obligation cash offer.
    Estimated market value
    $696,900
    Get a cash offer in 3 minutes
    Find out how much your home could sell for in as little as 3 minutes with a no-obligation cash offer.
    Estimated market value
    $696,900