Skip main navigation
Sold for $365,000
  • $365,000

    21932 Phoenix Lake Rd, Sonora, CA 95370

    3beds
    1,643sqft
    Single Family Residence
    Built in 1989
    0.64 Acres Lot
    $-- Zestimate®
    $222/sqft
    $2,198 Estimated rent

    Home value

    Not available

    Estimated sales range

    Not available

    $2,198/mo

    Zestimate® history
    Loading
    Loading...

    Owner options

    List your home for rent

    $2,198/mo

    Rent Zestimate®

    Find your next renter with Zillow Rental Manager. Plus, with online applications, you can quickly screen prospective tenants – for free.

    Learn more

    $2,198/mo

    Rent Zestimate®

    Refinance and save

    $2,292/mo

    Est. payment

    Refinancing to a lower rate could help reduce your monthly payments and save thousands over the life of the loan.

    See today's rates

    $2,292/mo

    Est. payment

    Explore your selling options

    Work with a Zillow partner agent

    Leverage their expertise and Zillow's premium Showcase listings to get your home seen by more buyers.

    Get started

    List with your own agent

    Get your home in front of millions of buyers by listing it on Zillow.

    Learn how to do it

    Sell it yourself

    Take full control of how buyers see your home on Zillow by listing For Sale by Owner (FSBO).

    List your home

    What's special

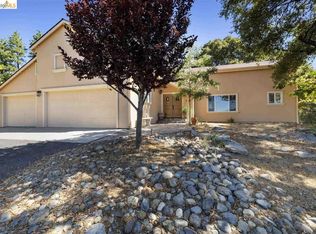
    Enjoy NE morning sunrises and SW evening sunsets from this home while you appreciate highly valued privacy and comfort at this tastefully updated and remodeled 1,643 square foot home. 3 BR, 2BA, 2 car finished garage with workbench, plus extra parking in front and below with separate padlocked chained access for RV and/or boat parking. You'll notice the .64 acre property is conscientiously maintained with newer front deck of man-made material, a 2014 roof, plus upgraded quality materials such as granite counters and artisan vessel sinks. Features include knotty pine beamed ceilings displaying the warmth of wood while you enjoy the stunning slate hearth and cozy wood stove in the open great room style living room. Newer laminate and tile flooring. A convenient wood pass-thru door into the garage makes feeding the stove without going outdoors easy! The open concept style great room naturally leads into a generous living, dining and kitchen space made for gathering. The upgraded kitchen impresses with granite countertops, stainless steel appliances, pantry and cabinets with pull-out drawers and an oversized farmhouse sink with touchless faucet — equal parts functional and beautiful. The primary ensuite is complete with a remodeled bathroom featuring an artisan vessel sink on a granite counter, and tiled stall shower. Feel the warmth of radiant heat tile flooring on cool mountain mornings in both bathrooms! Step through the dining sliding glass door onto your gated rear deck over the fenced dog run. It is hotub ready with 220 electrical and bracing. 2" X 6" framed home. HVAC is only a few years old! Raised garden right side of home. Minutes from downtown Sonora, Twain Harte, Pinecrest Lake, Dodge Ridge, State parks plus the gateway to Yosemite. Mature oaks abound in this area with towering pines just a short distance away. Photos of the water district's park and pool included in photos.

    Zillow last checked:

    Listing updated:

    Listed by:

    Carol Ann Bisnett DRE #01211092 209-591-8765,

    Coldwell Banker Mother Lode RE,

    Heather Arielli DRE #02357860,

    Coldwell Banker Mother Lode RE

    Bought with:

    Cory Trowbridge, DRE #01303346

    Sharp Realty

    Source: bridgeMLS/CCAR/Bay East AOR,MLS#: 41132938MLS Logo

    Facts & features

    Interior

    Bedrooms & bathrooms
    • Bedrooms: 3
    • Bathrooms: 2
    • Full bathrooms: 2
    Kitchen
    • Features: 220 Volt Outlet, Counter - Solid Surface, Dishwasher, Disposal, Eat-in Kitchen, Ice Maker Hookup, Microwave, Pantry, Range/Oven Free Standing, Other, Stone Counters, Self-Cleaning Oven, Updated Kitchen
    Heating
    • Central, Fireplace(s), Forced Air, Individual Rm Controls, Radiant, Propane, Wood Stove
    Cooling
    • Ceiling Fan(s), Central Air, See Remarks, ENERGY STAR Qualified Equipment
    Appliances
    • Included: Dishwasher, Plumbed For Ice Maker, Microwave, Free-Standing Range, Self Cleaning Oven, Gas Water Heater, ENERGY STAR Qualified Appliances
    • Laundry: 220 Volt Outlet, Cabinets, Gas Dryer Hookup, Laundry Room, Electric, Inside Room, Sink
    Features
    • Dining Ell, Storage, Counter - Solid Surface, Pantry, Updated Kitchen, Central Vacuum, Smart Thermostat
    • Flooring: Laminate, Tile
    • Doors: Weather Stripped Door(s)
    • Windows: Double Pane Windows, Screens, Window Coverings
    • Basement: Crawl Space
    • Number of fireplaces: 1
    • Fireplace features: Free Standing, Living Room, Raised Hearth, Stone, Wood Burning
    Interior area
    • Total structure area: 1,643
    • Total interior livable area: 1,643 sqft

    Property

    Parking
    • Total spaces: 4
    • Parking features: Attached, Garage, Int Access From Garage, Off Street, Parking Spaces, RV/Boat Parking, Workshop in Garage, Guest, Enclosed, Parking Lot, 24'+ Deep Garage, Deck, Garage Faces Front, Garage Door Opener, RV Access/Parking, RV Possible, Side By Side
    • Garage spaces: 2
    Features
    • Levels: One Story
    • Stories: 1
    • Exterior features: Garden, Back Yard, Dog Run, Front Yard, Side Yard, Other, Private Entrance, See Remarks, Yard Space
    • Pool features: Other, See Remarks, Community
    • Fencing: Partial Fence,Partial
    • Has view: Yes
    • View description: Mountain(s), Trees/Woods
    Lot
    • Size: 0.64 Acres
    • Features: Sloped Down, Irregular Lot, Secluded, Sloped Up, Back Yard, Private, Wooded
    Details
    • Parcel number: 082122005000
    • Zoning: R-1Mx
    • Special conditions: Standard

    Construction

    Type & style
    • Home type: SingleFamily
    • Architectural style: Ranch,Traditional
    • Property subtype: Single Family Residence
    Materials
    • Composition Shingles, Wood Siding, Concrete, Wood
    • Foundation: Concrete, Concrete Perimeter, Raised
    • Roof: Shingle
    Condition
    • Existing
    • New construction: No
    • Year built: 1989

    Utilities & green energy

    • Electric: No Solar, 220 Volts in Kitchen
    • Sewer: Septic Tank
    • Water: Private
    • Utilities for property: Cable Available, Cable Connected, DSL Available, Internet Available, Propane Tank Leased, Individual Electric Meter
    Green energy
    • Energy efficient items: Attic Fan, Ceiling Insulation, Insulation - Floor, Insulation - Per Owner, Smart Vent Roof, Walls Insulated, Appliances, Thermostat, Water Heater
    • Energy generation: Solar Available
    • Water conservation: Low Flow Shower, Low Flow Toilet

    Community & HOA

    Community
    • Security: Carbon Monoxide Detector(s), Double Strapped Water Heater, Smoke Detector(s)
    HOA
    • Has HOA: No
    Location
    • Region: Sonora

    Financial & listing details

    • Price per square foot: $222/sqft
    • Tax assessed value: $145,398
    • Annual tax amount: $1,518
    • Date on market: 5/1/2026
    • Listing terms: CalHFA,CalVet,Cash,Conventional,FHA,New Loan,VA Loan
    • Electric utility on property: Yes

    Price history

    DateEventPrice
    7/13/2026Sold$365,000-2.6%$222/sqft
    Source: bridgeMLS/CCAR/Bay East AOR #41132938 Report a problem
    6/4/2026Pending sale$374,900$228/sqft
    Source: bridgeMLS/CCAR/Bay East AOR #41132938 Report a problem
    5/28/2026Contingent$374,900$228/sqft
    Source: bridgeMLS/CCAR/Bay East AOR #41132938 Report a problem
    5/1/2026Price change$374,900-3.6%$228/sqft
    Source: bridgeMLS/CCAR/Bay East AOR #41132938 Report a problem
    5/31/2025Price change$389,000-2.5%$237/sqft
    Source: bridgeMLS/CCAR/Bay East AOR #20241574 Report a problem
    2/19/2025Price change$399,000-1.5%$243/sqft
    Source: bridgeMLS/CCAR/Bay East AOR #20241574 Report a problem
    11/15/2024Listed for sale$405,000+261.6%$247/sqft
    Source: TCAR MLS #20241574 Report a problem
    1/27/2000Sold$112,000$68/sqft
    Source: Agent Provided Report a problem

    Public tax history

    YearProperty taxesTax assessment
    2016$1,518 +1.3%$145,398 +1.5%
    2015$1,499 +2.4%$143,215 +2%
    2014$1,464 +0.1%$140,411 +0.5%
    2013$1,463 $139,778 +2%
    2012-- $137,038 +2%
    2011-- $134,352 +0.8%
    2010-- $133,349 -0.2%
    2009-- $133,666 +2%
    2008-- $131,046 +2%
    2007-- $128,478 +2%
    2006-- $125,960 +2%
    2005-- $123,492 +2%
    2004-- $121,071 +1.9%
    2003-- $118,853 +2%
    2002-- $116,524 +2%
    2001-- $114,240 -6.4%
    2000-- $122,087 +2%
    1999-- $119,694
    Find assessor info on the county website

    Neighborhood: 95370

    Nearby schools

    GreatSchools rating
    Get pre-qualified for a loan
    At Zillow Home Loans, we can pre-qualify you in as little as 5 minutes with no impact to your credit score.

    An equal housing lender. NMLS #10287.