Skip main navigation
Sold
  • Price Unknown

    21932 W 121st Ter, Olathe, KS 66061

    4beds
    2,464sqft
    Single Family Residence
    Built in 2015
    7,707 Square Feet Lot
    $529,500 Zestimate®
    $--/sqft
    $3,011 Estimated rent

    Home value

    $529,500

    $503,000 - $556,000

    $3,011/mo

    Zestimate® history
    Loading
    Loading...

    Owner options

    List your home for rent

    $3,011/mo

    Rent Zestimate®

    Find your next renter with Zillow Rental Manager. Plus, with online applications, you can quickly screen prospective tenants – for free.

    Learn more

    $3,011/mo

    Rent Zestimate®

    Refinance and save

    $162/mo

    Est. payment

    Refinancing to a lower rate could help reduce your monthly payments and save thousands over the life of the loan.

    See today's rates

    $162/mo

    Est. payment

    Explore your selling options

    Work with a Zillow partner agent

    Leverage their expertise and Zillow's premium Showcase listings to get your home seen by more buyers.

    Get started

    List with your own agent

    Get your home in front of millions of buyers by listing it on Zillow.

    Learn how to do it

    Sell it yourself

    Take full control of how buyers see your home on Zillow by listing For Sale by Owner (FSBO).

    List your home

    What's special

    Ensuite bathCovered deckOpen floor planBrick front elevationL-shaped pantryCoat closetGreat room
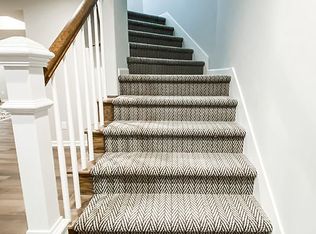
    Popular Gabriel Richmond plan upgraded with 3 car garage, brick front elevation and stucco on 3 sides plus more. Covered front porch entry leads into 10' entryway with wood floors. Study/4th bedroom, full bath, boot bench cubby plus coat closet all right there. Open floor plan includes Great room, Kitchen and Dining area with volume ceilings and wood floors. Built in shelves and cabinets frame the stone front fireplace. Kitchen with Granite countertops, breakfast bar, L-shaped pantry and under counter lighting. Slider in kitchen leads out to Covered deck and patio for easy outdoor entertaining. Primary bedroom with ensuite bath plus walk in closet which connects to 1st floor laundry. Lower level Rec room with 2 more bedrooms, full bath and loads of storage in unfinished area. Sump pump with back up pump as well. Well maintained by original owner. Hurry here before it's gone!

    Zillow last checked:

    Listing updated:

    Listed by:

    Susan Bowers 913-269-1160,

    BHG Kansas City Homes,

    Rick Bowers 913-226-7997,

    BHG Kansas City Homes

    Bought with:

    Platinum Realty LLC

    Source: Heartland MLS as distributed by MLS GRID,MLS#: 2443473MLS Logo

    Facts & features

    Interior

    Bedrooms & bathrooms
    • Bedrooms: 4
    • Bathrooms: 3
    • Full bathrooms: 3
    Primary bedroom
    • Features: Carpet
    • Level: First
    • Dimensions: 15 x 14
    Bedroom 2
    • Features: Carpet, Ceiling Fan(s)
    • Level: First
    • Dimensions: 13 x 11
    Bedroom 3
    • Features: Carpet, Walk-In Closet(s)
    • Level: Basement
    • Dimensions: 13 x 10
    Bedroom 4
    • Features: Carpet
    • Level: Basement
    • Dimensions: 12 x 11
    Primary bathroom
    • Features: Built-in Features, Ceramic Tiles
    • Level: First
    Bathroom 2
    • Features: Ceramic Tiles, Shower Over Tub
    • Level: First
    Bathroom 3
    • Features: Ceramic Tiles, Shower Over Tub
    • Level: Basement
    Great room
    • Features: Built-in Features, Ceiling Fan(s), Fireplace, Wood Floor
    • Level: First
    • Dimensions: 24 x 12
    Kitchen
    • Features: Kitchen Island, Pantry, Wood Floor
    • Level: First
    • Dimensions: 26 x 13
    Laundry
    • Level: First
    Other
    • Level: Basement
    • Dimensions: 11 x 6
    Recreation room
    • Features: Carpet
    • Level: Basement
    • Dimensions: 22 x 14
    Heating
    • Natural Gas
    Cooling
    • Electric
    Appliances
    • Included: Cooktop, Dishwasher, Disposal, Microwave
    • Laundry: Main Level
    Features
    • Ceiling Fan(s), Pantry, Stained Cabinets, Vaulted Ceiling(s), Walk-In Closet(s)
    • Flooring: Carpet, Tile, Wood
    • Windows: Window Coverings, Thermal Windows
    • Basement: Basement BR,Egress Window(s),Finished,Sump Pump
    • Number of fireplaces: 1
    • Fireplace features: Great Room
    Interior area
    • Total structure area: 2,464
    • Total interior livable area: 2,464 sqft
    • Finished area above ground: 1,551
    • Finished area below ground: 913

    Property

    Parking
    • Total spaces: 3
    • Parking features: Attached, Garage Faces Front
    • Attached garage spaces: 3
    Features
    • Patio & porch: Covered, Patio
    Lot
    • Size: 7,707 Square Feet
    • Features: City Lot
    Details
    • Parcel number: DP738600000096
    • Special conditions: As Is

    Construction

    Type & style
    • Home type: SingleFamily
    • Architectural style: Traditional
    • Property subtype: Single Family Residence
    Materials
    • Brick/Mortar, Stucco
    • Roof: Composition
    Condition
    • Year built: 2015
    Details
    • Builder model: Richmond
    • Builder name: Gabriel

    Utilities & green energy

    • Sewer: Public Sewer
    • Water: City/Public - Verify

    Community & HOA

    Community
    • Subdivision: Grayson Place
    HOA
    • Has HOA: Yes
    • Amenities included: Community Center, Pool
    • Services included: Maintenance Grounds, Snow Removal
    • HOA fee: $162 monthly
    Location
    • Region: Olathe

    Financial & listing details

    • Tax assessed value: $510,400
    • Annual tax amount: $5,883
    • Date on market: 8/12/2023
    • Listing terms: Cash,Conventional
    • Exclusions: See Sellers Disclosure
    • Ownership: Private
    • Road surface type: Paved

    Price history

    DateEventPrice
    9/11/2023Sold--
    Source: Heartland MLS as distributed by MLS GRID #2443473 Report a problem
    8/19/2023Pending sale$500,000$203/sqft
    Source: Heartland MLS as distributed by MLS GRID #2443473 Report a problem
    8/18/2023Contingent$500,000$203/sqft
    Source: Heartland MLS as distributed by MLS GRID #2443473 Report a problem
    8/12/2023Listed for sale$500,000$203/sqft
    Source: Heartland MLS as distributed by MLS GRID #2443473 Report a problem
    8/25/2015Sold--
    Source: Heartland MLS as distributed by MLS GRID #1920690 Report a problem

    Public tax history

    YearProperty taxesTax assessment
    2025$6,576 +4%$58,696 +5.2%
    2024$6,322 +1.6%$55,775 +3.3%
    2023$6,224 +5.8%$54,016 +8.8%
    2022$5,883 $49,657 +13%
    2021-- $43,953 -2.6%
    2020$5,650 $45,149 +1.9%
    2019-- $44,321 +11.1%
    2018-- $39,882 +0.2%
    2017$5,099 +8.2%$39,790 +5.5%
    2016$4,712 +1346265.6%$37,720 +1257233.3%
    2015$0 $3
    2013$0 $3 -99.9%
    2010$464 +23.5%$2,986
    2009$376 -26.7%$2,986 -8.3%
    2008$512 -10.6%$3,257 -14.1%
    2007$573 +25.3%$3,792
    2006$457 $3,792
    2005-- $3,792
    Find assessor info on the county website

    Neighborhood: Estates of Prairie Haven

    Nearby schools

    GreatSchools rating
    Schools provided by the listing agent
    • Elementary: Millbrooke
    • Middle: Summit Trail
    • High: Olathe Northwest

    Source: Heartland MLS as distributed by MLS GRID. This data may not be complete. We recommend contacting the local school district to confirm school assignments for this home.

    Get a cash offer in 3 minutes
    Find out how much your home could sell for in as little as 3 minutes with a no-obligation cash offer.
    Estimated market value
    $529,500
    Get a cash offer in 3 minutes
    Find out how much your home could sell for in as little as 3 minutes with a no-obligation cash offer.
    Estimated market value
    $529,500