Skip main navigation
Sold for $1,476,000
  • $1,476,000

    21935 Colonial Hills Dr, Ashburn, VA 20148

    5beds
    6,154sqft
    Single Family Residence
    Built in 2010
    0.51 Acres Lot
    $1,555,400 Zestimate®
    $240/sqft
    $5,828 Estimated rent

    Home value

    $1,555,400

    $1.48M - $1.63M

    $5,828/mo

    Zestimate® history
    Loading
    Loading...

    Owner options

    List your home for rent

    $5,828/mo

    Rent Zestimate®

    Find your next renter with Zillow Rental Manager. Plus, with online applications, you can quickly screen prospective tenants – for free.

    Learn more

    $5,828/mo

    Rent Zestimate®

    Refinance and save

    $9,111/mo

    Est. payment

    Refinancing to a lower rate could help reduce your monthly payments and save thousands over the life of the loan.

    See today's rates

    $9,111/mo

    Est. payment

    Explore your selling options

    Work with a Zillow partner agent

    Leverage their expertise and Zillow's premium Showcase listings to get your home seen by more buyers.

    Get started

    List with your own agent

    Get your home in front of millions of buyers by listing it on Zillow.

    Learn how to do it

    Sell it yourself

    Take full control of how buyers see your home on Zillow by listing For Sale by Owner (FSBO).

    List your home

    What's special

    Private bathLarge family roomLush landscapingEvergreen villageCustom built - insPremium materialsLuxurious upgrades
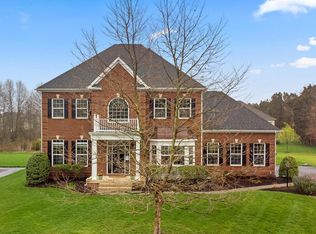
    Your search is over! Welcome to your dream retreat, nestled on a sprawling half-acre lot in Evergreen Village. Offering an oversized, three car side-load garage, 5 bedrooms, 4.5 baths. With over 6,000sqft, soaring 20ft foyer, this private magazine-quality home is filled with luxurious upgrades from sleek main level hardwood flooring, designer kitchen cabinetry, to high-end fixtures. The front porch leads to the light-filled two-story Grand Foyer with a sweeping oak staircase with iron balusters. There is plenty of seating around the huge dining room which includes trey ceilings, large windows and custom paintwork. A stunning chef's kitchen is an entertainer's dream. Right off the kitchen is a sun-drenched breakfast nook. You can’t help but relax in the large family room with custom built-ins around the fireplace. The adjacent morning/office room offers endless views and a separate exit to your backyard. All bedrooms include upgraded padded carpeting and large closets. The massive primary owner’s suite, soaked with natural light, is sure to impress! With a large sitting area and two huge walk-in closets. Spa-like owners’ bath, dual sink vanity, corner tub, and a frameless shower. Descend into the lower level and entertain in style with multiple entertainment spaces, including a state-of-the-art basement theater room, a grand wet bar, with an ice maker and wine cooler, meticulously crafted with premium materials and equipped with top-of-the-line appliances. Adjacent to the bar, a wine bottle floating cable rack showcases your collection in a stunning display of sophistication and style. We're still not done yet, the basement includes a full bedroom, and a private bath. Step outside and be greeted by lush landscaping, irrigation system, recently build patio and seating area with a screened in gazebo. This home truly has it all.

    Zillow last checked:

    Listing updated:

    Listed by:

    Harman Singh 703-589-5254,

    Samson Properties

    Bought with:

    Krunal Mehta, WVS240303090

    Samson Properties

    Source: Bright MLS,MLS#: VALO2067744MLS Logo

    Facts & features

    Interior

    Bedrooms & bathrooms
    • Bedrooms: 5
    • Bathrooms: 5
    • Full bathrooms: 4
    • 1/2 bathrooms: 1
    • Main level bathrooms: 1
    Basement
    • Description: Percent Finished: 99.0
    • Area: 2234
    Heating
    • Forced Air, Natural Gas
    Cooling
    • Central Air, Electric
    Appliances
    • Included: Gas Water Heater
    Features
    • Basement: Finished,Exterior Entry,Walk-Out Access,Windows
    • Number of fireplaces: 2
    Interior area
    • Total structure area: 6,566
    • Total interior livable area: 6,154 sqft
    • Finished area above ground: 4,332
    • Finished area below ground: 1,822

    Property

    Parking
    • Total spaces: 3
    • Parking features: Storage, Garage Faces Side, Garage Door Opener, Inside Entrance, Oversized, Asphalt, Attached
    • Attached garage spaces: 3
    • Has uncovered spaces: Yes
    Accessibility
    • Accessibility features: None
    Features
    • Levels: Three
    • Stories: 3
    • Pool features: Community
    Lot
    • Size: 0.51 Acres
    Details
    • Additional structures: Above Grade, Below Grade
    • Parcel number: 197151599000
    • Zoning: PDRV
    • Special conditions: Standard

    Construction

    Type & style
    • Home type: SingleFamily
    • Architectural style: Colonial
    • Property subtype: Single Family Residence
    Materials
    • Masonry, Vinyl Siding, Stone
    • Foundation: Concrete Perimeter, Slab
    • Roof: Architectural Shingle
    Condition
    • New construction: No
    • Year built: 2010

    Utilities & green energy

    • Sewer: Public Sewer
    • Water: Public

    Community & HOA

    Community
    • Subdivision: Evergreen Village
    HOA
    • Has HOA: Yes
    • Amenities included: Clubhouse, Fitness Center, Pool, Tot Lots/Playground
    • Services included: Health Club, Insurance, Management, Pool(s), Recreation Facility, Road Maintenance, Snow Removal, Trash
    • HOA fee: $150 monthly
    • HOA name: MARTIN CHASE/ HUDSON GATE
    Location
    • Region: Ashburn

    Financial & listing details

    • Price per square foot: $240/sqft
    • Tax assessed value: $1,055,700
    • Annual tax amount: $9,237
    • Date on market: 4/4/2024
    • Listing agreement: Exclusive Right To Sell
    • Listing terms: Cash,Conventional,FHA,VA Loan
    • Exclusions: Theater Room Projector, Family Room Curtains And Hardware, Basement Wine Collection
    • Ownership: Fee Simple

    Price history

    DateEventPrice
    5/17/2024Sold$1,476,000-1.3%$240/sqft
    Source: Bright MLS #VALO2067744 Report a problem
    4/10/2024Pending sale$1,495,000$243/sqft
    Source: Bright MLS #VALO2067744 Report a problem
    4/4/2024Listed for sale$1,495,000+138.1%$243/sqft
    Source: Bright MLS #VALO2067744 Report a problem
    4/1/2011Sold$627,990$102/sqft
    Source: Public Record Report a problem

    Public tax history

    YearProperty taxesTax assessment
    2025$10,768 +5.7%$1,337,620 +13.6%
    2024$10,184 +10.2%$1,177,340 +11.5%
    2023$9,237 +3.4%$1,055,700 +5.2%
    2022$8,930 +1.5%$1,003,370 +11.7%
    2021$8,800 +10.7%$897,940 +16.9%
    2020$7,949 $768,050 +3.1%
    2019$7,949 +2.3%$745,030 +4%
    2018$7,770 -0.6%$716,090 +3%
    2017$7,818 +3.6%$694,900 +4.3%
    2016$7,548 $666,510 +41.1%
    2015$7,548 +3.4%$472,380 +5.2%
    2014$7,296 +1.4%$449,100 +8.3%
    2013$7,196 $414,610
    2012-- --
    2011-- --
    Find assessor info on the county website

    Neighborhood: 20148

    Nearby schools

    GreatSchools rating
    Schools provided by the listing agent
    • Elementary: Sycolin Creek
    • Middle: Brambleton
    • High: Independence
    • District: Loudoun County Public Schools

    Source: Bright MLS. This data may not be complete. We recommend contacting the local school district to confirm school assignments for this home.

    Get a cash offer in 3 minutes
    Find out how much your home could sell for in as little as 3 minutes with a no-obligation cash offer.
    Estimated market value
    $1,555,400
    Get a cash offer in 3 minutes
    Find out how much your home could sell for in as little as 3 minutes with a no-obligation cash offer.
    Estimated market value
    $1,555,400