This beautifully updated 2 bedroom + home office, 3 bathroom townhome has it all! As you enter, you'll be greeted by vaulted ceilings in the living room, creating an open and airy ambiance that's perfect for both relaxation and entertainment. Enjoy the beauty and durability of new luxury vinyl plank flooring throughout the main living areas, adding both style and functionality. The kitchen boasts stainless steel appliances, 42" upper cabinets, and granite countertops. Upstairs, you'll find the lavish master suite, providing a private sanctuary to unwind after a long day. Another bedroom awaits, complete with its own ensuite bathroom, offering comfort and convenience for guests or family members. Venture downstairs to discover the fully finished walk-out basement featuring a weathered oak built in bar, a gas fireplace, and a large TV area perfect for gatherings or movie nights with loved ones. The finished walkout basement also includes a dedicated office space, offering flexibility for remote work or study. Step outside into the fenced-in yard, where a patio area awaits, offering the ideal spot for outdoor entertainment or simply basking in the sun. The two car attached garage with a private drive gives you that single family house feel with the perks of a low maintenance townhome. Located within walking distance to the shopping center, target, restaurants, dog park, and pool! This property is a rare find. Don't miss out on the opportunity to make it yours!
Sold for $527,000
$527,000
21935 E Irish Drive, Aurora, CO 80016
2beds
2,204sqft
Townhouse
Built in 2004
5,227 Square Feet Lot
$490,400 Zestimate®
$239/sqft
$2,677 Estimated rent
Home value
$490,400
$466,000 - $515,000
$2,677/mo
Zestimate® history
Owner options
List your home for rent
$2,677/mo
Rent Zestimate®
Find your next renter with Zillow Rental Manager. Plus, with online applications, you can quickly screen prospective tenants – for free.
$2,677/mo
Rent Zestimate®
Refinance and save
$3,393/mo
Est. payment
Refinancing to a lower rate could help reduce your monthly payments and save thousands over the life of the loan.
$3,393/mo
Est. payment
Explore your selling options
Work with a Zillow partner agent
Leverage their expertise and Zillow's premium Showcase listings to get your home seen by more buyers.
Get startedList with your own agent
Get your home in front of millions of buyers by listing it on Zillow.
Learn how to do itSell it yourself
Take full control of how buyers see your home on Zillow by listing For Sale by Owner (FSBO).
List your homeWhat's special
Gas fireplaceDog parkLavish master suiteVaulted ceilingsPrivate sanctuaryStainless steel appliancesHome office
Zillow last checked:
Listing updated:
Listed by:
Hannah Lord 303-827-9121,
1ST Realty Associates Inc
Bought with:
Wes Parsons, 01210215
Equity Colorado Real Estate
Source: REcolorado as distributed by MLS GRID,MLS#: 5852241
Facts & features
Interior
Bedrooms & bathrooms
- Bedrooms: 2
- Bathrooms: 3
- Full bathrooms: 2
- 1/2 bathrooms: 1
- Main level bathrooms: 1
Primary bedroom
- Level: Upper
- Area: 176 Square Feet
- Dimensions: 11 x 16
Bedroom
- Level: Upper
- Area: 154 Square Feet
- Dimensions: 11 x 14
Bathroom
- Level: Upper
Bathroom
- Level: Upper
Bathroom
- Level: Main
Dining room
- Level: Main
- Area: 144 Square Feet
- Dimensions: 12 x 12
Family room
- Level: Basement
- Area: 575 Square Feet
- Dimensions: 25 x 23
Kitchen
- Level: Main
- Area: 108 Square Feet
- Dimensions: 9 x 12
Living room
- Level: Main
- Area: 225 Square Feet
- Dimensions: 15 x 15
Office
- Level: Basement
Heating
- Forced Air
Cooling
- Central Air
Appliances
- Included: Bar Fridge, Dishwasher, Microwave, Range, Refrigerator
- Laundry: Laundry Closet
Features
- Ceiling Fan(s), Entrance Foyer, Five Piece Bath, Granite Counters, High Ceilings, Pantry, Primary Suite, Radon Mitigation System, Wet Bar
- Flooring: Vinyl
- Basement: Finished,Full,Walk-Out Access
- Number of fireplaces: 2
- Fireplace features: Basement, Living Room
- Common walls with other units/homes: No One Above,No One Below
Interior area
- Total structure area: 2,204
- Total interior livable area: 2,204 sqft
- Finished area above ground: 1,434
- Finished area below ground: 770
Property
Parking
- Total spaces: 2
- Parking features: Garage - Attached
- Attached garage spaces: 2
Features
- Levels: Two
- Stories: 2
- Patio & porch: Deck, Patio
- Exterior features: Balcony
- Fencing: Full
Lot
- Size: 5,227 Square Feet
Details
- Parcel number: 207336205025
- Special conditions: Standard
Construction
Type & style
- Home type: Townhouse
- Property subtype: Townhouse
- Attached to another structure: Yes
Materials
- Stone, Wood Siding
- Roof: Composition
Condition
- Updated/Remodeled
- Year built: 2004
Utilities & green energy
- Sewer: Public Sewer
- Water: Public
- Utilities for property: Electricity Connected, Natural Gas Connected
Community & HOA
Community
- Subdivision: Ridgeview Eagle Bend Sub 1st Flg
HOA
- Has HOA: Yes
- Amenities included: Playground, Pool
- Services included: Maintenance Grounds, Snow Removal, Trash
- HOA fee: $285 monthly
- HOA name: Ridgeview Eagle Bend HOA
- HOA phone: 303-733-1121
Location
- Region: Aurora
Financial & listing details
- Price per square foot: $239/sqft
- Tax assessed value: $502,000
- Annual tax amount: $2,620
- Date on market: 2/23/2024
- Listing terms: Cash,Conventional,FHA,VA Loan
- Exclusions: Living Room Tv
- Ownership: Individual
- Electric utility on property: Yes
- Road surface type: Paved
Price history
| Date | Event | Price |
|---|---|---|
| 3/15/2024 | Sold | $527,000-0.1%$239/sqft |
Source:  REcolorado as distributed by MLS GRID #5852241 Report a problem REcolorado as distributed by MLS GRID #5852241 Report a problem | ||
| 2/26/2024 | Pending sale | $527,500$239/sqft |
Source: REcolorado as distributed by MLS GRID #5852241 Report a problem | ||
| 2/23/2024 | Listed for sale | $527,500+3.8%$239/sqft |
Source: REcolorado as distributed by MLS GRID #5852241 Report a problem | ||
| 9/23/2022 | Sold | $508,000+41.9%$230/sqft |
Source: Public Record Report a problem | ||
| 3/26/2020 | Sold | $358,000-0.6%$162/sqft |
Source: Public Record Report a problem | ||
| 1/30/2020 | Pending sale | $360,000$163/sqft |
Source: Redfin Corporation #4050954 Report a problem | ||
| 1/30/2020 | Listed for sale | $360,000$163/sqft |
Source: Redfin Corporation #4050954 Report a problem | ||
| 1/30/2020 | Pending sale | $360,000$163/sqft |
Source: Redfin Corporation #4050954 Report a problem | ||
| 1/16/2020 | Listed for sale | $360,000+12.5%$163/sqft |
Source: Redfin Corporation #4050954 Report a problem | ||
| 12/22/2016 | Sold | $320,000+33.3%$145/sqft |
Source: Public Record Report a problem | ||
| 3/26/2014 | Sold | $240,000-2%$109/sqft |
Source: Public Record Report a problem | ||
| 2/15/2014 | Pending sale | $245,000$111/sqft |
Source: Coldwell Banker Residential Brokerage - Southeast Metro at DTC #9760361 Report a problem | ||
| 2/12/2014 | Listed for sale | $245,000+6.6%$111/sqft |
Source: Coldwell Banker Residential Brokerage - Southeast Metro at DTC #9760361 Report a problem | ||
| 1/26/2013 | Listing removed | $1,450$1/sqft |
Source: Real Property Management Colorado Report a problem | ||
| 1/11/2013 | Listed for rent | $1,450$1/sqft |
Source: Real Property Management Colorado Report a problem | ||
| 7/22/2011 | Listing removed | $229,900$104/sqft |
Source: RE/MAX Professionals #983072 Report a problem | ||
| 4/29/2011 | Price change | $229,900-2.1%$104/sqft |
Source: RE/MAX PROFESSIONALS #982456 Report a problem | ||
| 4/1/2011 | Listed for sale | $234,900+6.3%$107/sqft |
Source: RE/MAX Professionals #982456 Report a problem | ||
| 12/10/2004 | Sold | $220,968$100/sqft |
Source: Public Record Report a problem | ||
Public tax history
| Year | Property taxes | Tax assessment |
|---|---|---|
| 2025 | $2,948 +6.4% | $31,375 +10.8% |
| 2024 | $2,770 +5.7% | $28,321 -12.4% |
| 2023 | $2,620 -3.2% | $32,316 +30.4% |
| 2022 | $2,706 | $24,791 -2.8% |
| 2021 | -- | $25,505 +2.3% |
| 2020 | $2,721 +9.5% | $24,940 |
| 2019 | $2,486 | -- |
| 2018 | $2,486 -0.8% | $21,607 |
| 2017 | $2,505 | $21,607 +15.9% |
| 2016 | -- | $18,650 |
| 2015 | -- | $18,650 +25.2% |
| 2014 | $2,231 +8.8% | $14,901 -0.1% |
| 2013 | $2,049 | $14,920 |
| 2012 | -- | $14,920 |
| 2011 | $1,976 +1.7% | $14,920 -0.4% |
| 2010 | $1,944 -11.7% | $14,980 |
| 2009 | $2,202 | $14,980 -11.1% |
| 2008 | -- | $16,851 |
| 2007 | -- | $16,851 +3.7% |
| 2006 | -- | $16,246 |
| 2005 | -- | $16,246 +332.1% |
| 2002 | -- | $3,760 |
Find assessor info on the county website
Neighborhood: Saddle Rock Golf Club
Nearby homes
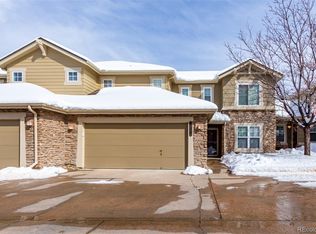
- $463,0003 bd3 ba2.5k sqft22174 E Irish Dr, Aurora, CO 80016Sold
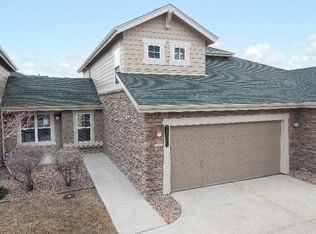
- $441,2002 bd2 ba1.4k sqft22166 E Irish Dr, Aurora, CO 80016Off Market
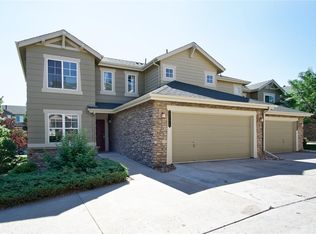
- $475,2003 bd3 ba2.5k sqft22176 E Irish Dr, Aurora, CO 80016Off Market
- $410,2002 bd3 ba1.4k sqft22156 E Irish Dr, Aurora, CO 80016Off Market
- $447,5003 bd3 ba1.8k sqft22168 E Irish Dr, Aurora, CO 80016Off Market
- $406,7002 bd3 ba1.4k sqft22164 E Irish Dr, Aurora, CO 80016Off Market
- $436,5002 bd3 ba2.3k sqft22154 E Irish Dr, Aurora, CO 80016Off Market
- $433,7003 bd3 ba1.5k sqft22162 E Irish Dr, Aurora, CO 80016Off Market
Nearby schools
GreatSchools rating
- 7/10Creekside Elementary SchoolGrades: PK-5Distance: 1.4 mi
- 6/10Liberty Middle SchoolGrades: 6-8Distance: 0.3 mi
- 9/10Grandview High SchoolGrades: 9-12Distance: 1.3 mi
Schools provided by the listing agent
- Elementary: Creekside
- Middle: Liberty
- High: Grandview
- District: Cherry Creek 5
Source: REcolorado as distributed by MLS GRID. This data may not be complete. We recommend contacting the local school district to confirm school assignments for this home.
Get a cash offer in 3 minutes
Find out how much your home could sell for in as little as 3 minutes with a no-obligation cash offer.
Estimated market value
$490,400
Get a cash offer in 3 minutes
Find out how much your home could sell for in as little as 3 minutes with a no-obligation cash offer.
Estimated market value
$490,400
- Colorado
- Arapahoe County
- Aurora
- 80016
- Saddle Rock Golf Club
- 21935 E Irish Drive
Nearby cities
Nearby neighborhoods
Nearby zip codes
Other Aurora Topics
