Skip main navigation
Pending
  • Listed by: John L. Scott, Inc. • Sian Irwin
    $625,000

    21937 Promontory Court SE, Yelm, WA 98597

    3beds
    2,314sqft
    : 
    Loading
    Get pre-qualified
    Single Family Residence
    Built in 1993
    10,062 Square Feet Lot
    $629,400 Zestimate®
    $270/sqft
    $175/mo HOA

    What's special

    Serene lake viewsNatural lightWarm hardwood flooringSoaring windowsBeautiful wood beamsLvt floorsTile flooring
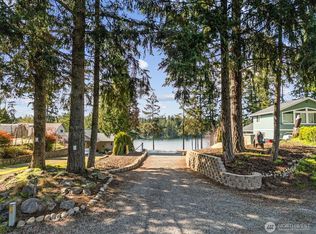
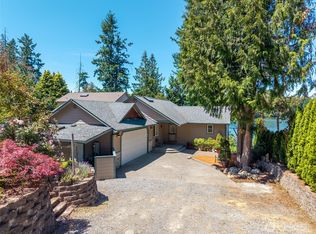
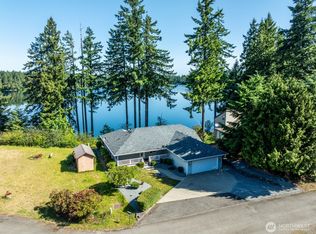
    Welcome to an extraordinary lakeside retreat where comfort & resort style living blends with serene lake views. This 3 bed, 3.5-bath residence sprawls over 2,314 sq. ft, offering an open concept design w/soaring windows & vaulted ceilings that invite natural light plus warm hardwood flooring & a cozy FP for chilly days. The main level hosts a primary bedroom with a walk-in closet & attached full bath, an additional bedroom can serve as a home office or hobby space and another full bath serves both residents & guests with ease. Indulge your culinary side in a kitchen adorned with quartz countertops & backsplash, tile flooring, upgraded appliances & maple cabinetry with slide-out shelving. The expansive upper level bonus loft w/half bath showcases beautiful wood beams & LVT floors creating the ultimate media/game room. Additional living, bedroom & bath space on the lower level with exterior access adds versatility & value for multi-generation living or guest accommodations. Enjoy outdoor living on two deck levels offering panoramic lake views. Extras include a fully fenced, shy quarter-acre yard, two sheds, a newer roof, wired generator & A/C. Oversized, finished garage w/workshop space & storage has heaters & extra lighting. Play & relax with an array of recreation without even leaving the secured gates. Nature lovers will appreciate walking trails, two lakes for kayaking, fishing, swimming, an indoor pool, parks, sport courts & picnic areas all tucked in a peaceful setting.
    28 days
    |
    510
    |
    28
    |

    Zillow last checked:

    Listing updated:

    Listed by:

    Sian Irwin,

    John L. Scott, Inc.

    Source: NWMLS as distributed by MLS GRID,MLS#: 2537774MLS Logo

      Facts & features

      Interior

      Bedrooms & bathrooms
      • Bedrooms: 3
      • Bathrooms: 4
      • Full bathrooms: 3
      • 1/2 bathrooms: 1
      • Main level bathrooms: 2
      • Main level bedrooms: 2
      Primary bedroom
      • Level: Main
      Bedroom
      • Level: Main
      Bedroom
      • Level: Lower
      Bathroom full
      • Level: Lower
      Bathroom full
      • Level: Main
      Bathroom full
      • Level: Main
      Other
      • Level: Second
      Bonus room
      • Level: Second
      Dining room
      • Level: Main
      Entry hall
      • Level: Main
      Great room
      • Level: Main
      Kitchen with eating space
      • Level: Main
      Utility room
      • Level: Lower
      Heating
      • Fireplace, Ductless, Heat Pump, Wall Furnace, Electric, Propane
      Cooling
      • Ductless, Heat Pump, Wall Unit(s)
      Appliances
      • Included: Dishwasher, Disposal, Dryer, Microwave, Stove(s)/Range(s), Washer, Dishwasher(s), Dryer(s), Garbage Disposal, Microwave(s), Washer(s), Water Heater: Electric, Water Heater Location: Garage
      Features
      • Bath Off Primary, Ceiling Fan(s), Dining Room
      • Flooring: Ceramic Tile, Hardwood, Laminate
      • Doors: French Doors
      • Windows: Dbl Pane/Storm Window
      • Number of fireplaces: 1
      • Fireplace features: See Remarks, Main Level: 1, Fireplace
      Interior area
      • Total structure area: 2,314
      • Total interior livable area: 2,314 sqft

      Property

      Parking
      • Total spaces: 2
      • Parking features: Driveway, Attached Garage
      • Has attached garage: Yes
      • Covered spaces: 2
      Features
      • Levels: Three Or More
      • Entry location: Main
      • Patio & porch: Second Primary Bedroom, Bath Off Primary, Ceiling Fan(s), Dbl Pane/Storm Window, Dining Room, Fireplace, French Doors, Vaulted Ceiling(s), Walk-In Closet(s), Water Heater, Wired for Generator
      • Pool features: Community
      • Has view: Yes
      • View description: Lake, Territorial
      • Has water view: Yes
      • Water view: Lake
      • Waterfront features: Lake
      • Frontage length: Waterfront Ft: 60
      Lot
      • Size: 10,062 Square Feet
      • Features: Paved, Cable TV, Deck, Fenced-Partially, High Speed Internet, Outbuildings, Propane
      • Topography: Partial Slope,Terraces
      • Residential vegetation: Fruit Trees
      Details
      • Parcel number: 41291001400
      • Special conditions: Standard
      • Other equipment: Wired for Generator

      Construction

      Type & style
      • Home type: SingleFamily
      • Architectural style: Tri-Level
      • Property subtype: Single Family Residence
      Materials
      • Cement Planked, Wood Siding, Wood Products, Cement Plank
      • Foundation: Poured Concrete
      • Roof: Composition
      Condition
      • Very Good
      • Year built: 1993
      • Major remodel year: 1995

      Utilities & green energy

      • Electric: Company: PSE
      • Sewer: Septic Tank, Company: Septic
      • Water: Community, Company: Clearwood

      Community & HOA

      Community
      • Features: Boat Launch, CCRs, Gated, Park, Playground, Trail(s)
      • Subdivision: Clearwood
      HOA
      • Services included: Common Area Maintenance
      • HOA fee: $175 monthly
      • HOA phone: 360-894-2941
      Location
      • Region: Yelm

      Financial & listing details

      • Price per square foot: $270/sqft
      • Tax assessed value: $541,200
      • Annual tax amount: $4,025
      • Date on market: 7/8/2026
      • Cumulative days on market: 10 days
      • Listing terms: Conventional,FHA,USDA Loan,VA Loan
      • Inclusions: Dishwasher(s), Dryer(s), Garbage Disposal, Microwave(s), Stove(s)/Range(s), Washer(s)

        Estimated market value

        $629,400

        $598,000 - $661,000

        $2,878/mo

        Price history

        DateEventPrice
        6/21/2026Pending sale$625,000$270/sqft
        Source: NWMLS as distributed by MLS GRID #2537774 Report a problem
        6/19/2026Listed for sale$625,000+69.8%$270/sqft
        Source: NWMLS as distributed by MLS GRID #2537774 Report a problem
        5/16/2019Sold$368,000+3.7%$159/sqft
        Source: NWMLS as distributed by MLS GRID #1437358 Report a problem
        4/15/2019Pending sale$355,000$153/sqft
        Source: RE/MAX Realty South #1437358 Report a problem
        4/11/2019Listed for sale$355,000+18.3%$153/sqft
        Source: RE/MAX Realty South #1437358 Report a problem
        12/21/2017Listing removed$300,000$130/sqft
        Source: Best Choice Realty LLC #1209221 Report a problem
        12/21/2017Listed for sale$300,000+4.5%$130/sqft
        Source: Best Choice Realty LLC #1209221 Report a problem
        12/20/2017Sold$287,000-4.3%$124/sqft
        Source: NWMLS as distributed by MLS GRID #1209221 Report a problem
        11/4/2017Pending sale$300,000$130/sqft
        Source: Best Choice Realty LLC #1209221 Report a problem
        10/19/2017Listed for sale$300,000+20%$130/sqft
        Source: Best Choice Realty LLC #1209221 Report a problem
        6/15/2012Sold$250,000$108/sqft
        Source: NWMLS as distributed by MLS GRID #347276 Report a problem
        5/6/2012Pending sale$250,000$108/sqft
        Source: RE/MAX COUNTRY #347276 Report a problem
        4/24/2012Listed for sale$250,000+16.3%$108/sqft
        Source: RE/MAX Country Report a problem
        11/8/2004Sold$215,000$93/sqft
        Source: Public Record Report a problem

        Public tax history

        YearProperty taxesTax assessment
        2024$3,797 -21.3%$541,200 +3.7%
        2023$4,823 +0.7%$522,000 -1.3%
        2022$4,790 +10.8%$529,000 +30%
        2021$4,324 +6.7%$407,000 +26.1%
        2020$4,054 +26.8%$322,700 +3.2%
        2019$3,197 -9.1%$312,800 +4.8%
        2018$3,518 +29.6%$298,500 +27.3%
        2017$2,714 $234,550 +10.5%
        2016$2,714 $212,200 +9.3%
        2014$2,714 $194,200 +3.9%
        2013-- $186,850
        2012$3,114 --
        2011-- --
        2010-- --
        2009$2,170 --
        2008-- --
        2007$2,822 -13.1%--
        2006$3,247 +70.7%--
        2005$1,902 --
        2004-- --
        2002-- --
        2001$1,744 -3.4%$119,400
        2000$1,804 $119,400
        Find assessor info on the county website

        Monthly payment

        Est. payment

        Payment breakdown

        Explore the cost of this home by adjusting the details. Changes won't be saved.
        All calculations are estimates and provided by Zillow, Inc. for informational purposes only. Actual amounts may vary.
        HOA fees may include property taxes on listings classified as Co-Ops. Contact the listing agent and/or owner for fee details.
        Mortgage interest rates are dependent on a number of factors, including credit score, down payment, and repayment length. Interest rate data provided by Zillow Group Marketplace, Inc. as of 1/1/1970 from various mortgage lenders with which we have lead or other similar arrangements; the Estimated Payment is an average of those rates.
        See how much you could borrow to make a competitive offer.

        Climate risks

        Neighborhood: 98597

        Getting around

        0 / 100
        Car-Dependent
        5 / 100
        Somewhat Bikeable

        Nearby schools

        GreatSchools rating
        Schools provided by the listing agent
        • Elementary: Lackamas Elem
        • Middle: Ridgeline Mid
        • High: Yelm High12

        Source: NWMLS as distributed by MLS GRID. This data may not be complete. We recommend contacting the local school district to confirm school assignments for this home.

        A local agent can set up tours, give advice and negotiate with sellers.

        A local lender can help you make sure your offer is ready when you are.

        Browse local experts

        Similar homes