Skip main navigation
Closed
  • $600,000

    21938 Princeton Cir, Frankfort, IL 60423

    3beds
    2,600sqft
    Single Family Residence
    Built in 2015
    0.38 Acres Lot
    $618,500 Zestimate®
    $231/sqft
    $4,507 Estimated rent

    Home value

    $618,500

    $569,000 - $674,000

    $4,507/mo

    Zestimate® history
    Loading
    Loading...

    Owner options

    List your home for rent

    $4,507/mo

    Rent Zestimate®

    Find your next renter with Zillow Rental Manager. Plus, with online applications, you can quickly screen prospective tenants – for free.

    Learn more

    $4,507/mo

    Rent Zestimate®

    Refinance and save

    $3,622/mo

    Est. payment

    Refinancing to a lower rate could help reduce your monthly payments and save thousands over the life of the loan.

    See today's rates

    $3,622/mo

    Est. payment

    Explore your selling options

    Work with a Zillow partner agent

    Leverage their expertise and Zillow's premium Showcase listings to get your home seen by more buyers.

    Get started

    List with your own agent

    Get your home in front of millions of buyers by listing it on Zillow.

    Learn how to do it

    Sell it yourself

    Take full control of how buyers see your home on Zillow by listing For Sale by Owner (FSBO).

    List your home

    What's special

    Versatile loftMaster suiteWalk-in pantryAbundant closet spaceSpacious family roomNeutral decorOpen floor plan
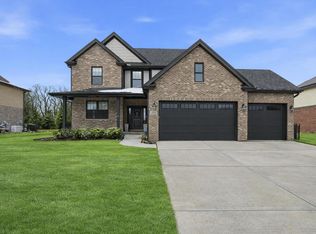
    Prepare to be impressed by this immaculate 2-story in Heritage Knolls of Frankfort! Offering the perfect blend of warmth, style, and functionality, it's an absolute must-see. Bathed in natural light, the inviting interior showcases hardwood floors, neutral decor, white trim, two-panel doors, and an open floor plan with a spacious family room, separate living room, and a beautifully designed kitchen with a walk-in pantry and dinette. Upstairs, a versatile loft complements abundant closet space and three large bedrooms, including a master suite with a walk-in closet featuring custom organizers. A huge unfinished basement provides endless possibilities for future living space or storage. Outside, the home is equally impressive with brick and Hardie board siding, a charming front porch, 3-car garage, garden, and expansive concrete patio. Impeccably maintained and ideally located in the highly sought-after Lincoln-Way School District, this property is just minutes from Downtown Frankfort, Old Plank Trail, and within walking distance to the subdivision's park.

    Zillow last checked:

    Listing updated:

    Listed by:

    Joseph Siwinski (708)479-6355,

    Lincoln-Way Realty, Inc

    Bought with:

    June Gill

    Murphy Real Estate Group

    Source: MRED as distributed by MLS GRID,MLS#: 12453204MLS Logo

    Facts & features

    Interior

    Bedrooms & bathrooms
    • Bedrooms: 3
    • Bathrooms: 3
    • Full bathrooms: 2
    • 1/2 bathrooms: 1
    Rooms
    • Room types: Loft
    Primary bedroom
    • Features: Flooring (Carpet), Window Treatments (All), Bathroom (Full, Double Sink, Whirlpool & Sep Shwr)
    • Level: Second
    • Area: 221 Square Feet
    • Dimensions: 17X13
    Bedroom 2
    • Features: Flooring (Carpet), Window Treatments (All)
    • Level: Second
    • Area: 182 Square Feet
    • Dimensions: 14X13
    Bedroom 3
    • Features: Flooring (Carpet), Window Treatments (All)
    • Level: Second
    • Area: 165 Square Feet
    • Dimensions: 15X11
    Family room
    • Features: Flooring (Hardwood)
    • Level: Main
    • Area: 600 Square Feet
    • Dimensions: 25X24
    Kitchen
    • Features: Kitchen (Eating Area-Table Space, Pantry-Walk-in, Custom Cabinetry, Granite Counters), Flooring (Hardwood)
    • Level: Main
    • Area: 253 Square Feet
    • Dimensions: 23X11
    Laundry
    • Features: Flooring (Hardwood), Window Treatments (All)
    • Level: Main
    • Area: 56 Square Feet
    • Dimensions: 8X7
    Living room
    • Features: Flooring (Hardwood)
    • Level: Main
    • Area: 204 Square Feet
    • Dimensions: 17X12
    Loft
    • Features: Flooring (Carpet)
    • Level: Second
    • Area: 231 Square Feet
    • Dimensions: 21X11
    Heating
    • Natural Gas, Forced Air
    Cooling
    • Central Air
    Appliances
    • Included: Range, Microwave, Dishwasher, Refrigerator, Washer, Dryer, Stainless Steel Appliance(s)
    • Laundry: Main Level, Gas Dryer Hookup, In Unit, Sink
    Features
    • Vaulted Ceiling(s), Built-in Features, Walk-In Closet(s), Open Floorplan, Granite Counters
    • Flooring: Hardwood
    • Doors: Panel Door(s), Sliding Glass Door(s)
    • Windows: Skylight(s), Window Treatments
    • Basement: Unfinished,Full
    • Number of fireplaces: 1
    • Fireplace features: Heatilator, Family Room
    Interior area
    • Total structure area: 0
    • Total interior livable area: 2,600 sqft

    Property

    Parking
    • Total spaces: 3
    • Parking features: Concrete, Garage Door Opener, On Site, Garage Owned, Attached, Garage
    • Attached garage spaces: 3
    • Has uncovered spaces: Yes
    Accessibility
    • Accessibility features: No Disability Access
    Features
    • Stories: 2
    • Patio & porch: Patio
    • Exterior features: Lighting
    Lot
    • Size: 0.38 Acres
    • Dimensions: 88x193x89x190
    • Features: Landscaped, Mature Trees
    Details
    • Parcel number: 1909294050220000
    • Special conditions: None
    • Other equipment: Water-Softener Owned, Ceiling Fan(s), Sump Pump

    Construction

    Type & style
    • Home type: SingleFamily
    • Property subtype: Single Family Residence
    Materials
    • Brick, Fiber Cement
    • Foundation: Concrete Perimeter
    • Roof: Asphalt
    Condition
    • New construction: No
    • Year built: 2015

    Utilities & green energy

    • Electric: Circuit Breakers, 200+ Amp Service
    • Sewer: Public Sewer
    • Water: Shared Well

    Community & HOA

    Community
    • Features: Park, Curbs, Sidewalks, Street Lights, Street Paved
    • Subdivision: Heritage Knolls
    HOA
    • Services included: None
    Location
    • Region: Frankfort

    Financial & listing details

    • Price per square foot: $231/sqft
    • Tax assessed value: $564,933
    • Annual tax amount: $14,286
    • Date on market: 8/25/2025
    • Listing terms: Conventional
    • Ownership: Fee Simple

    Price history

    DateEventPrice
    10/6/2025Sold$600,000-4%$231/sqft
    Source: MRED as distributed by MLS GRID #12453204 Report a problem
    9/11/2025Contingent$624,900$240/sqft
    Source: MRED as distributed by MLS GRID #12453204 Report a problem
    8/25/2025Listed for sale$624,900+57.7%$240/sqft
    Source: MRED as distributed by MLS GRID #12453204 Report a problem
    10/5/2015Sold$396,213-0.9%$152/sqft
    Source: MRED as distributed by MLS GRID #08967831 Report a problem
    10/5/2015Pending sale$400,000$154/sqft
    Source: CRIS REALTY #08967831 Report a problem
    8/18/2015Price change$400,000+6.7%$154/sqft
    Source: CRIS REALTY #08967831 Report a problem
    8/18/2015Pending sale$375,000$144/sqft
    Source: CRIS REALTY #08967831 Report a problem
    6/30/2015Listed for sale$375,000+226.1%$144/sqft
    Source: CRIS REALTY #08967831 Report a problem
    11/5/2014Listing removed$115,000$44/sqft
    Source: CENTURY 21 Pride Realty #08682493 Report a problem
    7/29/2014Listed for sale$115,000+9.5%$44/sqft
    Source: CENTURY 21 Pride Realty #08682493 Report a problem
    3/18/2011Listing removed$105,000$40/sqft
    Source: Realty Executives Associates #07458351 Report a problem
    3/2/2011Price change$105,000+99900%$40/sqft
    Source: Realty Executives Associates #07458351 Report a problem
    2/25/2011Price change$105-99.9%
    Source: Realty Executives Associates #07458351 Report a problem
    3/14/2010Listed for sale$105,000-8.7%$40/sqft
    Source: Realty Executives Associates #07458351 Report a problem
    11/28/2009Listing removed$115,000$44/sqft
    Source: NO COMPANY PROVIDED #07049547 Report a problem
    10/19/2008Listed for sale$115,000$44/sqft
    Source: TheListingWidget.com #07049547 Report a problem

    Public tax history

    YearProperty taxesTax assessment
    2024$14,286 +5.5%$188,311 +12%
    2023$13,536 -2.1%$168,180 -0.4%
    2022$13,823 +6%$168,882 +6.9%
    2021$13,044 +2.5%$157,996 +2.9%
    2020$12,725 +3.3%$153,543 +2.7%
    2019$12,320 +1.8%$149,434 +3%
    2018$12,106 +0%$145,138 +2.4%
    2017$12,101 -15.8%$141,750 +3.5%
    2016$14,375 +798.2%$136,891 +682.9%
    2015$1,600 $17,486 +0.7%
    2014$1,600 +1.5%$17,364 -1.3%
    2013$1,577 +0.3%$17,589 -5%
    2012$1,573 -0.2%$18,515 -5%
    2011$1,576 +1.7%$19,489 -3.5%
    2010$1,549 +3.9%$20,196 -5.2%
    2009$1,490 -12%$21,295 -55.8%
    2008$1,694 $48,226 +2.5%
    2007-- $47,050 +7.5%
    2006$3,121 +979.4%$43,767 +1017.9%
    2005$289 $3,915
    Find assessor info on the county website

    Neighborhood: 60423

    Nearby schools

    GreatSchools rating
    Schools provided by the listing agent
    • Elementary: Grand Prairie Elementary School
    • Middle: Hickory Creek Middle School
    • High: Lincoln-Way East High School
    • District: 157C

    Source: MRED as distributed by MLS GRID. This data may not be complete. We recommend contacting the local school district to confirm school assignments for this home.

    Get a cash offer in 3 minutes
    Find out how much your home could sell for in as little as 3 minutes with a no-obligation cash offer.
    Estimated market value
    $618,500
    Get a cash offer in 3 minutes
    Find out how much your home could sell for in as little as 3 minutes with a no-obligation cash offer.
    Estimated market value
    $618,500