Skip main navigation
Sold for $617,000
  • $617,000

    21939 Barclay Dr, Novi, MI 48374

    3beds
    4,080sqft
    Single Family Residence
    Built in 1997
    0.36 Acres Lot
    $741,800 Zestimate®
    $151/sqft
    $4,335 Estimated rent

    Home value

    $741,800

    $697,000 - $801,000

    $4,335/mo

    Zestimate® history
    Loading
    Loading...

    Owner options

    List your home for rent

    $4,335/mo

    Rent Zestimate®

    Find your next renter with Zillow Rental Manager. Plus, with online applications, you can quickly screen prospective tenants – for free.

    Learn more

    $4,335/mo

    Rent Zestimate®

    Refinance and save

    $4,611/mo

    Est. payment

    Refinancing to a lower rate could help reduce your monthly payments and save thousands over the life of the loan.

    See today's rates

    $4,611/mo

    Est. payment

    Explore your selling options

    Work with a Zillow partner agent

    Leverage their expertise and Zillow's premium Showcase listings to get your home seen by more buyers.

    Get started

    List with your own agent

    Get your home in front of millions of buyers by listing it on Zillow.

    Learn how to do it

    Sell it yourself

    Take full control of how buyers see your home on Zillow by listing For Sale by Owner (FSBO).

    List your home

    What's special

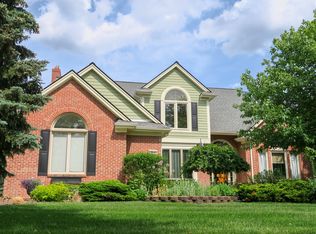
    Here's the perfect blend of style and function in this sought-after first floor primary bedroom plan! Entering you'll feel the vastness of the space and natural light the fills the home accentuated by tall ceilings. There's a sweeping staircase to entice you to want to see more! The great room has walls of windows and 3 sided fireplace that carries warmth into the kitchen and breakfast area. From the nook you'll enjoy the most picturesque views of lush garden areas. Love the updated kitchen with beautiful quartz counter tops, designer subway tiled backsplash. cooktop and built-in double ovens. There's a handy island, and huge walk-in pantry, corner sink & some newer appliances. You'll entertain in elegance in this sprawling dining room with bay window and the butler's pantry is a perfect addition. First floor office | flex room is perfect for those who work from home. First floor primary bedroom has 2 closets with dressing area and the super plush bath has a corner jetted tub and 2 separate sink vanities. The upper level bedrooms are very spacious with a shared bath. Bonus...there's a convenient loft for your creative ideas or possible 4th bedroom! For recreation, let's head to the basement where you'll find more finished space for a busy lifestyle. Another bathroom, and built in tub sink, plus an abundance of storage with built in shelving. Outside the free form brick paver patio is enhanced by lush, private landscaping. This house has been very well-loved! Water Heater 2021, Roof 2010 with 30 yr warranty, Concrete in drive 2022, Central Air 2022. Well on property for watering the lawn. Northville Schools. You'll love the shopping, & dining experiences, plus convenience to Maybury State Park and major xways.

    Zillow last checked:

    Listing updated:

    Listed by:

    Diane M Braykovich 248-348-3000,

    RE/MAX Classic

    Bought with:

    Yu Ning, 6501445742

    AutoCity Realty LLC

    Source: Realcomp II,MLS#: 20240052574MLS Logo

    Facts & features

    Interior

    Bedrooms & bathrooms
    • Bedrooms: 3
    • Bathrooms: 4
    • Full bathrooms: 2
    • 1/2 bathrooms: 2
    Primary bedroom
    • Level: Entry
    • Area: 255
    • Dimensions: 15 x 17
    Bedroom
    • Level: Second
    • Area: 165
    • Dimensions: 11 x 15
    Bedroom
    • Level: Second
    • Area: 154
    • Dimensions: 11 x 14
    Primary bathroom
    • Level: Entry
    • Area: 225
    • Dimensions: 15 x 15
    Other
    • Level: Second
    • Area: 64
    • Dimensions: 8 x 8
    Other
    • Level: Entry
    • Area: 25
    • Dimensions: 5 x 5
    Other
    • Level: Basement
    • Area: 70
    • Dimensions: 7 x 10
    Other
    • Level: Entry
    • Area: 169
    • Dimensions: 13 x 13
    Dining room
    • Level: Entry
    • Area: 169
    • Dimensions: 13 x 13
    Family room
    • Level: Basement
    • Area: 975
    • Dimensions: 25 x 39
    Great room
    • Level: Entry
    • Area: 304
    • Dimensions: 16 x 19
    Kitchen
    • Level: Entry
    • Area: 180
    • Dimensions: 12 x 15
    Laundry
    • Level: Entry
    • Area: 72
    • Dimensions: 6 x 12
    Library
    • Level: Entry
    • Area: 208
    • Dimensions: 13 x 16
    Loft
    • Level: Second
    • Area: 126
    • Dimensions: 9 x 14
    Heating
    • Forced Air, Natural Gas
    Cooling
    • Ceiling Fans, Central Air
    Appliances
    • Included: Dishwasher, Disposal, Double Oven, Dryer, Electric Cooktop, Free Standing Refrigerator, Humidifier, Ice Maker, Microwave, Washer
    • Laundry: Gas Dryer Hookup, Laundry Room, Washer Hookup
    Features
    • Jetted Tub
    • Basement: Finished,Full
    • Has fireplace: Yes
    • Fireplace features: Gas, Great Room
    Interior area
    • Total interior livable area: 4,080 sqft
    • Finished area above ground: 2,980
    • Finished area below ground: 1,100

    Property

    Parking
    • Total spaces: 2.5
    • Parking features: Twoand Half Car Garage, Attached, Driveway, Electricityin Garage, Garage Door Opener, Side Entrance
    • Attached garage spaces: 2.5
    Features
    • Levels: One And One Half
    • Stories: 1.5
    • Entry location: GroundLevelwSteps
    • Patio & porch: Patio
    • Pool features: None
    • Fencing: Fencingnot Allowed
    Lot
    • Size: 0.36 Acres
    • Dimensions: 96 x 162
    • Features: Sprinklers
    Details
    • Parcel number: 2233151004
    • Special conditions: Short Sale No,Standard

    Construction

    Type & style
    • Home type: SingleFamily
    • Architectural style: Cape Cod,Traditional
    • Property subtype: Single Family Residence
    Materials
    • Brick, Wood Siding
    • Foundation: Basement, Poured, Sump Pump
    • Roof: Asphalt
    Condition
    • New construction: No
    • Year built: 1997

    Utilities & green energy

    • Electric: Circuit Breakers
    • Sewer: Public Sewer
    • Water: Public
    • Utilities for property: Underground Utilities

    Community & HOA

    HOA
    • Has HOA: Yes
    • HOA fee: $600 annually
    Location
    • Region: Novi

    Financial & listing details

    • Price per square foot: $151/sqft
    • Tax assessed value: $212,890
    • Annual tax amount: $7,764
    • Date on market: 7/21/2024
    • Cumulative days on market: 30 days
    • Listing agreement: Exclusive Right To Sell
    • Listing terms: Cash,Conventional
    • Exclusions: Exclusion(s) Do Not Exist

    Price history

    DateEventPrice
    9/30/2024Sold$617,000-2%$151/sqft
    Source: Realcomp II #20240052574 Report a problem
    9/5/2024Pending sale$629,900$154/sqft
    Source: Realcomp II #20240052574 Report a problem
    8/22/2024Price change$629,900-3.1%$154/sqft
    Source: Realcomp II #20240052574 Report a problem
    8/9/2024Listed for sale$649,900$159/sqft
    Source: Realcomp II #20240052574 Report a problem
    7/25/2024Pending sale$649,900$159/sqft
    Source: Realcomp II #20240052574 Report a problem
    7/24/2024Listing removed--
    Source: Realcomp II #20240052574 Report a problem
    7/21/2024Listed for sale$649,900$159/sqft
    Source: Realcomp II #20240052574 Report a problem

    Public tax history

    YearProperty taxesTax assessment
    2024-- $281,100 +4.8%
    2023-- $268,300 +8.6%
    2022-- $247,160 +1.3%
    2021-- $243,950 +3%
    2020-- $236,750 +0.3%
    2019-- $235,950 +9%
    2015-- $216,550 +3.4%
    2014-- $209,400 +20.2%
    2011-- $174,200 -9.6%
    2010-- $192,750
    2009-- $192,750 -13.2%
    2003-- $222,100 +4%
    2002-- $213,500 +23.3%
    2001$5,202 +3.3%$173,220 +3.2%
    2000$5,035 $167,850
    Find assessor info on the county website

    Neighborhood: 48374

    Nearby schools

    GreatSchools rating
    Get a cash offer in 3 minutes
    Find out how much your home could sell for in as little as 3 minutes with a no-obligation cash offer.
    Estimated market value
    $741,800
    Get a cash offer in 3 minutes
    Find out how much your home could sell for in as little as 3 minutes with a no-obligation cash offer.
    Estimated market value
    $741,800