Beautifully updated 2005 sq. ft. 4 bedroom, 2.5 bath ranch located in Hunters Ridge situated on a ½ acre, corner lot. This pristine home has it all! Spacious floor plan boasts new tile flooring and vaulted ceilings throughout most of the home. The open kitchen design flows easily into large family room, dining room and breakfast nook area. The gorgeous kitchen offers granite countertops with plenty of seating, recessed lighting, stainless steel appliances including a built-in double oven and pantry. The master bedroom is enhanced with an inset raised ceiling, paddle fan, large walk-in closet with barn door, a beautiful master bath and access to the back patio. New light fixtures and rounded top doors throughout. The utility room leads to an attached 2 car garage with overhead storage, attic access and automatic garage door opener. The large, fenced-in backyard offers a shed for additional storage.
Sold for $375,000
$375,000
2194 Bassett Ct, Dayton, OH 45434
4beds
2,005sqft
Single Family Residence
Built in 1995
0.52 Acres Lot
$397,600 Zestimate®
$187/sqft
$2,620 Estimated rent
Home value
$397,600
$350,000 - $453,000
$2,620/mo
Zestimate® history
Owner options
List your home for rent
$2,620/mo
Rent Zestimate®
Find your next renter with Zillow Rental Manager. Plus, with online applications, you can quickly screen prospective tenants – for free.
$2,620/mo
Rent Zestimate®
Refinance and save
$2,563/mo
Est. payment
Refinancing to a lower rate could help reduce your monthly payments and save thousands over the life of the loan.
$2,563/mo
Est. payment
Explore your selling options
Work with a Zillow partner agent
Leverage their expertise and Zillow's premium Showcase listings to get your home seen by more buyers.
Get startedList with your own agent
Get your home in front of millions of buyers by listing it on Zillow.
Learn how to do itSell it yourself
Take full control of how buyers see your home on Zillow by listing For Sale by Owner (FSBO).
List your homeWhat's special
Shed for additional storageSpacious floor planVaulted ceilingsRecessed lightingBeautiful master bathStainless steel appliancesGranite countertops
Zillow last checked:
Listing updated:
Listed by:
Paul M Angelopoulos (937)436-2700,
Irongate Inc.
Bought with:
Test Member
Test Office
Source: DABR MLS,MLS#: 922658 Originating MLS: Dayton Area Board of REALTORS
Originating MLS: Dayton Area Board of REALTORSFacts & features
Interior
Bedrooms & bathrooms
- Bedrooms: 4
- Bathrooms: 3
- Full bathrooms: 2
- 1/2 bathrooms: 1
- Main level bathrooms: 3
Heating
- Forced Air, Natural Gas
Cooling
- Central Air
Appliances
- Included: Built-In Oven, Cooktop, Dryer, Disposal, Microwave, Refrigerator, Water Softener, Washer, Gas Water Heater
Features
- Ceiling Fan(s), Cathedral Ceiling(s), Kitchen/Family Room Combo, Pantry, Quartz Counters, Solid Surface Counters, Walk-In Closet(s)
- Windows: Double Hung, Double Pane Windows, Insulated Windows
Interior area
- Total structure area: 2,005
- Total interior livable area: 2,005 sqft
Property
Parking
- Total spaces: 2
- Parking features: Attached, Garage, Two Car Garage, Garage Door Opener, Storage
- Attached garage spaces: 2
Features
- Levels: One
- Stories: 1
- Patio & porch: Patio
- Exterior features: Fence, Patio, Storage
Lot
- Size: 0.52 Acres
- Dimensions: 0.52 acres
Details
- Additional structures: Shed(s)
- Parcel number: B42000500240002100
- Zoning: Residential
- Zoning description: Residential
Construction
Type & style
- Home type: SingleFamily
- Architectural style: Ranch
- Property subtype: Single Family Residence
Materials
- Aluminum Siding, Vinyl Siding
- Foundation: Slab
Condition
- Year built: 1995
Utilities & green energy
- Sewer: Storm Sewer
- Water: Public
- Utilities for property: Natural Gas Available, Sewer Available, Water Available
Community & HOA
Community
- Subdivision: Hunters Ridge
HOA
- Has HOA: Yes
- HOA fee: $100 annually
Location
- Region: Dayton
Financial & listing details
- Price per square foot: $187/sqft
- Tax assessed value: $291,680
- Annual tax amount: $6,729
- Date on market: 10/25/2024
- Listing terms: Conventional,FHA,VA Loan
Price history
| Date | Event | Price |
|---|---|---|
| 2/11/2025 | Sold | $375,000-1.3%$187/sqft |
Source:  DABR MLS #922658 Report a problem DABR MLS #922658 Report a problem | ||
| 12/25/2024 | Contingent | $379,900$189/sqft |
Source: DABR MLS #922658 Report a problem | ||
| 12/25/2024 | Pending sale | $379,900$189/sqft |
Source: DABR MLS #922658 Report a problem | ||
| 11/29/2024 | Price change | $379,900-1.3%$189/sqft |
Source: DABR MLS #922658 Report a problem | ||
| 11/13/2024 | Price change | $384,900-1.3%$192/sqft |
Source: DABR MLS #922658 Report a problem | ||
| 11/1/2024 | Price change | $389,900-1.3%$194/sqft |
Source: DABR MLS #922658 Report a problem | ||
| 10/25/2024 | Listed for sale | $394,900+47.9%$197/sqft |
Source: DABR MLS #922658 Report a problem | ||
| 2/10/2020 | Sold | $267,000-2.9%$133/sqft |
Source: Public Record Report a problem | ||
| 12/10/2019 | Pending sale | $274,900$137/sqft |
Source: Home Experts Realty #806636 Report a problem | ||
| 11/25/2019 | Listed for sale | $274,900+71.6%$137/sqft |
Source: Home Experts Realty #806636 Report a problem | ||
| 10/11/1995 | Sold | $160,192+321.6%$80/sqft |
Source: Public Record Report a problem | ||
| 5/3/1995 | Sold | $38,000$19/sqft |
Source: Public Record Report a problem | ||
Public tax history
| Year | Property taxes | Tax assessment |
|---|---|---|
| 2025 | $6,729 +1% | $102,080 |
| 2024 | $6,664 -0.5% | $102,080 |
| 2023 | $6,699 +12.1% | $102,080 +26.3% |
| 2022 | $5,978 +2.1% | $80,840 |
| 2021 | $5,857 -2.7% | $80,840 |
| 2020 | $6,023 +8.8% | $80,840 +19.2% |
| 2019 | $5,534 +15.6% | $67,820 |
| 2018 | $4,787 +1.7% | $67,820 |
| 2017 | $4,706 -5.1% | $67,820 -0.4% |
| 2016 | $4,961 +0.6% | $68,090 |
| 2015 | $4,931 | $68,090 |
| 2014 | $4,931 +1.9% | $68,090 -6% |
| 2013 | $4,840 +115.9% | $72,410 |
| 2012 | $2,242 -0.1% | $72,410 |
| 2011 | $2,244 -49.5% | $72,410 -5.1% |
| 2010 | $4,444 -0.4% | $76,310 |
| 2009 | $4,464 +2.9% | $76,310 |
| 2008 | $4,340 +7.7% | $76,310 +5.7% |
| 2007 | $4,030 -1.3% | $72,220 |
| 2006 | $4,081 +4.2% | $72,220 +6.8% |
| 2004 | $3,916 +2.9% | $67,630 +0% |
| 2003 | $3,808 +9.8% | $67,627 |
| 2002 | $3,469 +11.2% | $67,627 +17.4% |
| 2001 | $3,118 +7.1% | $57,593 |
| 2000 | $2,913 | $57,593 |
Find assessor info on the county website
Neighborhood: 45434
Nearby homes
- $421,0004 bd2 ba2k sqft2187 Hunters Ridge Blvd, Dayton, OH 45434Off Market
- $512,3004 bd2 ba2.7k sqft2188 Bassett Ct, Dayton, OH 45434Off Market
- $432,7004 bd2 ba2.4k sqft2190 Hunters Ridge Blvd, Dayton, OH 45434Off Market
- $527,1004 bd3 ba3.5k sqft2204 Hunters Ridge Blvd, Dayton, OH 45434Off Market
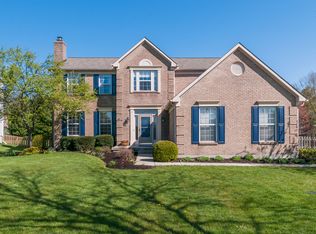
- $375,9003 bd3 ba1.7k sqft2191 Bassett Ct, Dayton, OH 45434Off Market
- $2,770-- bd-- ba-- sqftBassett Ct, Dayton, OH 45434Off Market
- $528,9004 bd4 ba2.6k sqft2209 Hunters Ridge Blvd, Dayton, OH 45434Off Market
- $472,6004 bd2 ba2.7k sqft2187 Bassett Ct, Dayton, OH 45434Off Market
Nearby schools
GreatSchools rating
- 9/10Trebein ElementaryGrades: K-5Distance: 1 mi
- 8/10Jacob Coy Middle SchoolGrades: 6-8Distance: 0.9 mi
- 7/10Beavercreek High SchoolGrades: 9-12Distance: 1 mi
Schools provided by the listing agent
- District: Beavercreek
Source: DABR MLS. This data may not be complete. We recommend contacting the local school district to confirm school assignments for this home.
Get a cash offer in 3 minutes
Find out how much your home could sell for in as little as 3 minutes with a no-obligation cash offer.
Estimated market value
$397,600
Get a cash offer in 3 minutes
Find out how much your home could sell for in as little as 3 minutes with a no-obligation cash offer.
Estimated market value
$397,600
- Ohio
- Greene County
- Beavercreek
- 45434
- 2194 Bassett Ct
Nearby cities
Nearby zip codes
Other Beavercreek Topics
