Sweet starter home! 3BR/1BA/oversized 2CAR. Step in front door to spacious LR with 2 walls of windows, charming hardwood floors & brick FP. Continue to eat-in kitchen with ample counterspace & kitchen window. 3 BRs on main with spacious sun-soaked primary & good closet space. 2 additional BRs & shared ceramic bath up. Continue downstairs to finished LL w/spacious family room + space to expand (adding another BR & BA.) New water heater & roof in 2022, driveway in 2020, furnace & A/C in 2016 . Oversized 2-car garage with a heater is perfect for a car enthusiast or just for the MN winters. Cute yard & already partially fenced - easy to complete. Convenient to numerous shops/restaurants on the Eastside & Sun-Ray. Just minutes to 94 making for a super easy commute to either downtown. Walk to Beaver Lake & the Maplewood Nature Center. A great location-at a great price!
Closed
$269,000
2194 Bush Ave E, Saint Paul, MN 55119
3beds
1,480sqft
Single Family Residence
Built in 1957
5,706 Square Feet Lot
$287,200 Zestimate®
$182/sqft
$2,117 Estimated rent
Home value
$287,200
$273,000 - $302,000
$2,117/mo
Zestimate® history
Owner options
List your home for rent
$2,117/mo
Rent Zestimate®
Find your next renter with Zillow Rental Manager. Plus, with online applications, you can quickly screen prospective tenants – for free.
$2,117/mo
Rent Zestimate®
Refinance and save
$1,724/mo
Est. payment
Refinancing to a lower rate could help reduce your monthly payments and save thousands over the life of the loan.
$1,724/mo
Est. payment
Explore your selling options
Work with a Zillow partner agent
Leverage their expertise and Zillow's premium Showcase listings to get your home seen by more buyers.
Get startedList with your own agent
Get your home in front of millions of buyers by listing it on Zillow.
Learn how to do itSell it yourself
Take full control of how buyers see your home on Zillow by listing For Sale by Owner (FSBO).
List your homeWhat's special
Zillow last checked:
Listing updated:
Listed by:
Reidell Estey & Associates – Marti Estey 651-442-9353,
RE/MAX Results
Bought with:
Diane Thiemann
Coldwell Banker River Valley,
Source: NorthstarMLS as distributed by MLS GRID,MLS#: 6596593
Facts & features
Interior
Bedrooms & bathrooms
- Bedrooms: 3
- Bathrooms: 1
- Full bathrooms: 1
Bedroom
- Level: Main
- Area: 120 Square Feet
- Dimensions: 12x10
Bedroom 2
- Level: Main
- Area: 99 Square Feet
- Dimensions: 11x9
Bedroom 3
- Level: Main
- Area: 99 Square Feet
- Dimensions: 11x9
Dining room
- Level: Main
- Area: 64 Square Feet
- Dimensions: 8x8
Family room
- Level: Basement
- Area: 432 Square Feet
- Dimensions: 36x12
Kitchen
- Level: Main
- Area: 80 Square Feet
- Dimensions: 10x8
Living room
- Level: Main
- Area: 240 Square Feet
- Dimensions: 20x12
Heating
- Forced Air
Cooling
- Central Air
Appliances
- Included: Dryer, Gas Water Heater, Microwave, Range, Refrigerator
- Laundry: In Basement, Electric Dryer Hookup, Washer Hookup
Features
- Basement: Block,Daylight,Finished,Full,Partially Finished
- Number of fireplaces: 1
- Fireplace features: Living Room
Interior area
- Total structure area: 1,480
- Total interior livable area: 1,480 sqft
- Finished area above ground: 1,048
- Finished area below ground: 432
Property
Parking
- Total spaces: 2
- Parking features: Detached Garage, Heated Garage
- Garage spaces: 2
- Details: Garage Dimensions (30x24)
Accessibility
- Accessibility features: None
Features
- Levels: One
- Stories: 1
- Pool features: None
- Fencing: Partial
Lot
- Size: 5,706 Square Feet
- Dimensions: 45 x 127
- Features: Tree Coverage - Light
Details
- Foundation area: 1048
- Parcel number: 262922440136
- Zoning description: Residential-Single Family
Construction
Type & style
- Home type: SingleFamily
- Property subtype: Single Family Residence
Materials
- Roof: Asphalt
Condition
- New construction: No
- Year built: 1957
Utilities & green energy
- Electric: Circuit Breakers, 200+ Amp Service, Power Company: Xcel Energy
- Gas: Natural Gas
- Sewer: City Sewer/Connected
- Water: City Water/Connected
Community & HOA
Community
- Subdivision: Watts Park
HOA
- Has HOA: No
Location
- Region: Saint Paul
Financial & listing details
- Price per square foot: $182/sqft
- Annual tax amount: $3,968
- Date on market: 9/10/2024
- Cumulative days on market: 5 days
- Road surface type: Paved
Price history
| Date | Event | Price |
|---|---|---|
| 10/11/2024 | Sold | $269,000-2.1%$182/sqft |
Source:  NorthstarMLS as distributed by MLS GRID #6596593 Report a problem NorthstarMLS as distributed by MLS GRID #6596593 Report a problem | ||
| 9/16/2024 | Pending sale | $274,900$186/sqft |
Source: NorthstarMLS as distributed by MLS GRID #6596593 Report a problem | ||
| 9/11/2024 | Listed for sale | $274,900$186/sqft |
Source: NorthstarMLS as distributed by MLS GRID #6596593 Report a problem | ||
Public tax history
Tax history is unavailable.
Neighborhood: Greater Eastside
Nearby homes
- $278,9003 bd1 ba1k sqft2194 Bush Ave, Saint Paul, MN 55119Off Market
- $222,2002 bd1 ba1.3k sqft2190 Bush Ave, Saint Paul, MN 55119Off Market
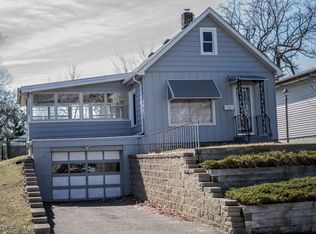
- $202,0002 bd1 ba1.3k sqft2190 Bush Ave E, Saint Paul, MN 55119Sold

- $255,1003 bd1 ba1k sqft2200 Bush Ave, Saint Paul, MN 55119Off Market
- $---- bd-- ba-- sqft2184 Bush Ave E, Saint Paul, MN 55119Off Market
- $229,8002 bd2 ba1k sqft2184 Bush Ave, Saint Paul, MN 55119Off Market
- $---- bd-- ba-- sqft2206 Bush Ave E, Saint Paul, MN 55119Off Market
- $260,6003 bd1 ba988 sqft2206 Bush Ave, Saint Paul, MN 55119Off Market
Nearby schools
GreatSchools rating
- 1/10Hazel Park Preparatory AcademyGrades: PK-8Distance: 1.1 mi
- 2/10Johnson Senior High SchoolGrades: 9-12Distance: 3.1 mi
- 2/10Battle Creek Middle SchoolGrades: 6-8Distance: 1.3 mi
Get a cash offer in 3 minutes
Find out how much your home could sell for in as little as 3 minutes with a no-obligation cash offer.
Estimated market value
$287,200
Get a cash offer in 3 minutes
Find out how much your home could sell for in as little as 3 minutes with a no-obligation cash offer.
Estimated market value
$287,200
- Minnesota
- Ramsey County
- Saint Paul
- 55119
- Greater Eastside
- 2194 Bush Ave E
Nearby cities
Nearby neighborhoods
Nearby zip codes
Other Saint Paul Topics
