Skip main navigation
Closed
  • $227,000

    2194 Colorado Ave #2194, Elgin, IL 60123

    2beds
    1,059sqft
    Condominium, Single Family Residence
    Built in 1988
    -- sqft lot
    $263,200 Zestimate®
    $214/sqft
    $1,855 Estimated rent

    Home value

    $263,200

    $250,000 - $276,000

    $1,855/mo

    Zestimate® history
    Loading
    Loading...

    Owner options

    List your home for rent

    $1,855/mo

    Rent Zestimate®

    Find your next renter with Zillow Rental Manager. Plus, with online applications, you can quickly screen prospective tenants – for free.

    Learn more

    $1,855/mo

    Rent Zestimate®

    Refinance and save

    $1,830/mo

    Est. payment

    Refinancing to a lower rate could help reduce your monthly payments and save thousands over the life of the loan.

    See today's rates

    $1,830/mo

    Est. payment

    Explore your selling options

    Work with a Zillow partner agent

    Leverage their expertise and Zillow's premium Showcase listings to get your home seen by more buyers.

    Get started

    List with your own agent

    Get your home in front of millions of buyers by listing it on Zillow.

    Learn how to do it

    Sell it yourself

    Take full control of how buyers see your home on Zillow by listing For Sale by Owner (FSBO).

    List your home

    What's special

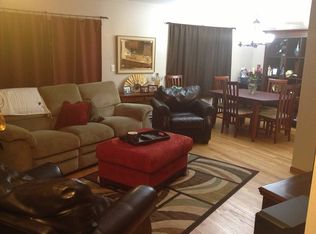
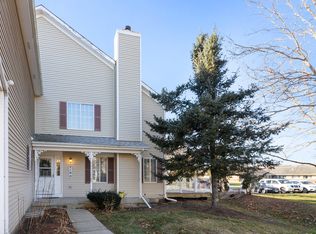
    All the hard work has been done with this completely updated charming 2-bedroom, 1-bath upper unit condo that's a true gem in a prime location! As you enter through the brand-new front door you will find impeccable wood like luxury vinyl plank as you walk up into the main living space. The wide-open floor plan and large windows welcome you to a spacious living area, large kitchen island with beautiful granite, and a private balcony off of the dining space. The spacious kitchen boasts new cabinets, stainless steel appliances, granite counter tops, sink, and much more! This cozy abode features a gas fireplace, perfect for those cozy winter nights. You'll love the spacious primary bedroom with its generous walk-in closet, towering windows and vaulted ceiling, primary vanity and there's even attic storage for all your extras. The updates are endless! The full bathroom offers a brand-new vanity, granite countertop and spacious walk-in shower. Convenience is key with an attached one-car garage, ensuring your vehicle is always sheltered. Step out onto the newly redone private balcony with composite deck boards and soak in the fresh air. This condo is conveniently located just minutes from Interstate 90, making commuting a breeze. For those who enjoy retail therapy, the Randall Road shopping corridor is right around the corner, offering endless shopping and dining options. Nature enthusiasts will be thrilled with the proximity to Wing Park, boasting a fantastic 9-hole golf course, a refreshing pool, tennis courts, scenic walking paths, and more. Please note that this home is being sold as is. Don't miss out on this fantastic condo in an unbeatable location - schedule a showing today!

    Zillow last checked:

    Listing updated:

    Listing courtesy of:

    Brian Bottcher 815-378-2170,

    Maurer Group EXIT Realty Redefined

    Bought with:

    Stephanie Staneart

    @properties Christies International Real Estate

    Source: MRED as distributed by MLS GRID,MLS#: 11874382MLS Logo

    Facts & features

    Interior

    Bedrooms & bathrooms
    • Bedrooms: 2
    • Bathrooms: 1
    • Full bathrooms: 1
    Primary bedroom
    • Level: Second
    • Area: 240 Square Feet
    • Dimensions: 12X20
    Bedroom 2
    • Level: Second
    • Area: 100 Square Feet
    • Dimensions: 10X10
    Dining room
    • Level: Second
    • Area: 88 Square Feet
    • Dimensions: 8X11
    Kitchen
    • Level: Second
    • Area: 90 Square Feet
    • Dimensions: 9X10
    Laundry
    • Level: Second
    • Area: 24 Square Feet
    • Dimensions: 4X6
    Living room
    • Level: Second
    • Area: 252 Square Feet
    • Dimensions: 14X18
    Heating
    • Natural Gas
    Cooling
    • Central Air
    Features
    • Basement: None
    • Number of fireplaces: 1
    • Fireplace features: Living Room
    Interior area
    • Total structure area: 1,059
    • Total interior livable area: 1,059 sqft

    Property

    Parking
    • Total spaces: 1
    • Parking features: On Site, Attached, Garage
    • Attached garage spaces: 1
    Accessibility
    • Accessibility features: No Disability Access
    Details
    • Parcel number: 0609152028
    • Special conditions: None

    Construction

    Type & style
    • Home type: Condo
    • Property subtype: Condominium, Single Family Residence
    Materials
    • Vinyl Siding
    Condition
    • New construction: No
    • Year built: 1988

    Utilities & green energy

    • Sewer: Septic Tank
    • Water: Public

    Community & neighborhood

    Location
    • Region: Elgin

    HOA & financial

    HOA
    • Has HOA: Yes
    • HOA fee: $100 monthly
    • Services included: Exterior Maintenance, Lawn Care, Snow Removal

    Other

    Other facts
    • Listing terms: Conventional
    • Ownership: Fee Simple w/ HO Assn.

    Price history

    DateEventPrice
    9/18/2023Sold$227,000-1.3%$214/sqft
    Source: MRED as distributed by MLS GRID #11874382 Report a problem
    9/4/2023Contingent$230,000$217/sqft
    Source: MRED as distributed by MLS GRID #11874382 Report a problem
    8/31/2023Listed for sale$230,000+100%$217/sqft
    Source: MRED as distributed by MLS GRID #11874382 Report a problem
    12/15/2017Sold$115,000-4.1%$109/sqft
    Source: MRED as distributed by MLS GRID #09731441 Report a problem
    11/16/2017Pending sale$119,900$113/sqft
    Source: Berkshire Hathaway HomeServices Starck Real Estate #09731441 Report a problem
    8/25/2017Listed for sale$119,900$113/sqft
    Source: Berkshire Hathaway HomeServices Starck Real Estate #09731441 Report a problem
    10/3/2015Listing removed$1,200$1/sqft
    Source: Berkshire Hathaway HomeServices Starck Real Estate #09050348 Report a problem
    9/29/2015Listed for rent$1,200$1/sqft
    Source: Berkshire Hathaway HomeServices Starck Real Estate #09050348 Report a problem

    Public tax history

    Tax history is unavailable.

    Neighborhood: Valley Creek

    Nearby schools

    GreatSchools rating
    Schools provided by the listing agent
    • District: 46

    Source: MRED as distributed by MLS GRID. This data may not be complete. We recommend contacting the local school district to confirm school assignments for this home.

    Get a cash offer in 3 minutes
    Find out how much your home could sell for in as little as 3 minutes with a no-obligation cash offer.
    Estimated market value
    $263,200
    Get a cash offer in 3 minutes
    Find out how much your home could sell for in as little as 3 minutes with a no-obligation cash offer.
    Estimated market value
    $263,200