Skip main navigation
Off market
  • $1,038,900

    2194 Creekwood Dr, Dubuque, IA 52003

    5beds
    4,447sqft
    Single Family Residence
    Built in 2021
    0.7 Acres Lot
    $1,038,900 Zestimate®
    $234/sqft
    $4,142 Estimated rent

    Home value

    $1,038,900

    $966,000 - $1.13M

    $4,142/mo

    Zestimate® history
    Loading
    Loading...

    Owner options

    List your home for rent

    $4,142/mo

    Rent Zestimate®

    Find your next renter with Zillow Rental Manager. Plus, with online applications, you can quickly screen prospective tenants – for free.

    Learn more

    $4,142/mo

    Rent Zestimate®

    Refinance and save

    $6,718/mo

    Est. payment

    Refinancing to a lower rate could help reduce your monthly payments and save thousands over the life of the loan.

    See today's rates

    $6,718/mo

    Est. payment

    Explore your selling options

    Work with a Zillow partner agent

    Leverage their expertise and Zillow's premium Showcase listings to get your home seen by more buyers.

    Get started

    List with your own agent

    Get your home in front of millions of buyers by listing it on Zillow.

    Learn how to do it

    Sell it yourself

    Take full control of how buyers see your home on Zillow by listing For Sale by Owner (FSBO).

    List your home

    What's special

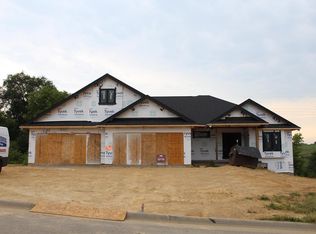
    New Steve Stackis home under construction, the first floor is almost complete and the lower level is started! This home has 2550' finished on the main and 1900' finished in lower level. 5 bedrooms, 4 full baths, 2 half baths, Main level living room and family room/4 seasons, 1 familty room LL, office LL and bar in lower level, 3/4 acre lot with nice wooded back yard and no homes behind, 4 car garage up and 1 large garden garage down. Other features: Huge Island style Custom kitchen with toppers and hidden pantry, large master suite w/ level entry tiled master shower and soaking tub, oversized walk in master closet, tall flat ceilings with treys, 3 fireplaces (1 linear), 16 x 18 covered Trex deck. The 9' walk out lower level has 2 bedrooms with full bathrooms and a half bath off the bar room. Lower level family room and bar room will be finished in LVp.Home is being built with finishes he usually puts in his Parade Homes so it will be loaded with upgrades. Completion date is June.

    This property is not currently displayed as for sale or rent on Zillow. This may be different from what's on other websites or public sources.

    Zillow last checked:

    Listing updated:

    Listed by:

    Brian J Lammers 563-599-3388,

    Remax Advantage

    Bought with:

    Megan Burgmeier Pierce

    KW Elite powered by KW 1Advantage

    Source: East Central Iowa AOR as distributed by MLS GRID,MLS#: 143021MLS Logo

    Facts & features

    Interior

    Bedrooms & bathrooms
    • Bedrooms: 5
    • Bathrooms: 6
    • Full bathrooms: 4
    • 1/2 bathrooms: 2
    • Main level bathrooms: 2
    • Main level bedrooms: 3
    Bedroom 1
    • Level: Main
    • Area: 289 Square Feet
    • Dimensions: 17 x 17
    Bedroom 2
    • Level: Main
    • Area: 156 Square Feet
    • Dimensions: 12 x 13
    Bedroom 3
    • Level: Main
    • Area: 156 Square Feet
    • Dimensions: 12 x 13
    Bedroom 4
    • Area: 168 Square Feet
    • Dimensions: 12 x 14
    Dining room
    • Level: Main
    • Area: 180 Square Feet
    • Dimensions: 12 x 15
    Family room
    • Area: 954 Square Feet
    • Dimensions: 18 x 53
    Family room
    • Level: Main
    • Area: 210 Square Feet
    • Dimensions: 14 x 15
    Kitchen
    • Level: Main
    • Area: 240 Square Feet
    • Dimensions: 12 x 20
    Living room
    • Level: Main
    • Area: 340 Square Feet
    • Dimensions: 17 x 20
    Other
    • Dimensions: BR5 12x12
    Other
    • Dimensions: Off 14x14
    Heating
    • Forced Air
    Cooling
    • Central Air
    Appliances
    • Included: None
    • Laundry: Main Level
    Features
    • Basement: Full
    • Has fireplace: Yes
    • Fireplace features: Family Room
    Interior area
    • Total interior livable area: 4,447 sqft
    • Finished area above ground: 2,547

    Property

    Parking
    • Total spaces: 4
    • Parking features: Attached
    • Has attached garage: Yes
    • Details: Electricity, Floor Drain, Water, Remote Garage Door Opener
    Features
    • Levels: One
    • Stories: 1
    • Patio & porch: Patio, Deck, Porch
    • Exterior features: Walkout, Sidewalk
    Lot
    • Size: 0.7 Acres
    • Dimensions: 100 x 300 irregular
    Details
    • Parcel number: 1503202002
    • Zoning: Residential

    Construction

    Type & style
    • Home type: SingleFamily
    • Property subtype: Single Family Residence
    Materials
    • Hardboard, Stone
    • Foundation: Concrete Perimeter
    • Roof: Composition
    Condition
    • New Construction,Under Construction
    • New construction: Yes
    • Year built: 2021

    Utilities & green energy

    • Sewer: Public Sewer
    • Water: Public

    Community & HOA

    Community
    • Subdivision: LOT 35 TIMBER-HYRST ESTATES #4
    Location
    • Region: Dubuque

    Financial & listing details

    • Price per square foot: $234/sqft
    • Date on market: 9/23/2021
    • Cumulative days on market: 257 days
    • Listing terms: Cash

    Price history

    DateEventPrice
    7/7/2022Sold$835,000+0.7%$188/sqft
    Source: East Central Iowa AOR as distributed by MLS GRID #143021 Report a problem
    4/22/2022Pending sale$829,000$186/sqft
    Source: East Central Iowa AOR as distributed by MLS GRID #143021 Report a problem
    4/15/2022Price change$829,000+6.3%$186/sqft
    Source: East Central Iowa AOR as distributed by MLS GRID #143021 Report a problem
    9/20/2021Listed for sale$779,900$175/sqft
    Source: East Central Iowa AOR as distributed by MLS GRID #143021 Report a problem

    Public tax history

    Tax history is unavailable.

    Neighborhood: 52003

    Nearby schools

    GreatSchools rating
    Schools provided by the listing agent
    • Elementary: Table Mound
    • Middle: Washington Jr High
    • High: Dubuque Senior

    Source: East Central Iowa AOR as distributed by MLS GRID. This data may not be complete. We recommend contacting the local school district to confirm school assignments for this home.

    Get pre-qualified for a loan
    At Zillow Home Loans, we can pre-qualify you in as little as 5 minutes with no impact to your credit score.

    An equal housing lender. NMLS #10287.

    Sell for more on Zillow
    Get a Zillow Showcase℠ listing at no additional cost and you could sell for .
    $1,038,900
    2% more
    +$20,778
    With Zillow Showcase(estimated)
    $1,059,678