Experience luxury living in this impeccably crafted two-story brick masterpiece with resort-style amenities at your doorstep. Nestled in exclusive Foxcliff North Estates, enjoy world-class amenities including community pool, clubhouse, two scenic lakes for boating and kayaking, tennis courts, playground, and an 18-hole golf course. Gleaming engineered hardwood floors flow throughout the main level, leading to a gourmet kitchen featuring floor-to-ceiling cabinetry, granite countertops, and a spacious island perfect for casual dining. The second floor offers three generous bedrooms, highlighted by a luxurious primary suite with sitting area, private balcony, and spa-inspired bathroom complete with dual vanities, soaking tub, walk-in shower, and expansive closet. The lower level entertainment haven features built-in projection theater, pool table, wet bar, and fitness room. Outside, enjoy a stamped concrete patio with outdoor kitchen, custom fire pit, and charming wrap-around porch. Additional highlights include a custom three-car garage with epoxy floors and upper-level storage. This turnkey estate offers the pinnacle of luxury living, meticulously updated and truly move-in perfect.
Sold
$695,000
2194 E Rutland Ln, Martinsville, IN 46151
3beds
4,032sqft
Residential, Single Family Residence
Built in 1990
0.6 Acres Lot
$718,400 Zestimate®
$172/sqft
$3,894 Estimated rent
Home value
$718,400
$596,000 - $862,000
$3,894/mo
Zestimate® history
Owner options
List your home for rent
$3,894/mo
Rent Zestimate®
Find your next renter with Zillow Rental Manager. Plus, with online applications, you can quickly screen prospective tenants – for free.
$3,894/mo
Rent Zestimate®
Refinance and save
$5,812/mo
Est. payment
Refinancing to a lower rate could help reduce your monthly payments and save thousands over the life of the loan.
$5,812/mo
Est. payment
Explore your selling options
Work with a Zillow partner agent
Leverage their expertise and Zillow's premium Showcase listings to get your home seen by more buyers.
Get startedList with your own agent
Get your home in front of millions of buyers by listing it on Zillow.
Learn how to do itSell it yourself
Take full control of how buyers see your home on Zillow by listing For Sale by Owner (FSBO).
List your homeWhat's special
Outdoor kitchenEpoxy floorsWet barLower level entertainment havenSpa-inspired bathroomWrap-around porchLuxurious primary suite
Zillow last checked:
Listing updated:
Listed by:
Michelle Chandler 317-413-8352,
Keller Williams Indy Metro S,
Gannon Myers,
Keller Williams Indy Metro S
Bought with:
Michelle Chandler
Keller Williams Indy Metro S
Source: MIBOR as distributed by MLS GRID,MLS#: 22053755
Facts & features
Interior
Bedrooms & bathrooms
- Bedrooms: 3
- Bathrooms: 5
- Full bathrooms: 3
- 1/2 bathrooms: 2
- Main level bathrooms: 2
Primary bedroom
- Level: Upper
- Area: 221 Square Feet
- Dimensions: 17x13
Bedroom 2
- Level: Upper
- Area: 169 Square Feet
- Dimensions: 13x13
Bedroom 3
- Level: Upper
- Area: 156 Square Feet
- Dimensions: 13x12
Dining room
- Level: Main
- Area: 168 Square Feet
- Dimensions: 14x12
Exercise room
- Level: Basement
- Area: 72 Square Feet
- Dimensions: 12x6
Great room
- Level: Main
- Area: 513 Square Feet
- Dimensions: 27x19
Other
- Level: Basement
- Area: 513 Square Feet
- Dimensions: 27x19
Kitchen
- Level: Main
- Area: 224 Square Feet
- Dimensions: 14x16
Laundry
- Features: Tile-Ceramic
- Level: Main
- Area: 117 Square Feet
- Dimensions: 13x9
Office
- Level: Main
- Area: 180 Square Feet
- Dimensions: 15x12
Play room
- Level: Basement
- Area: 621 Square Feet
- Dimensions: 27x23
Sitting room
- Features: Other
- Level: Upper
- Area: 192 Square Feet
- Dimensions: 16x12
Heating
- Zoned, Forced Air, Heat Pump, Electric
Cooling
- Central Air
Appliances
- Included: Gas Cooktop, Dishwasher, Electric Water Heater, Disposal, Microwave, Oven, Refrigerator
- Laundry: Main Level, Sink
Features
- Attic Access, Breakfast Bar, High Ceilings, Kitchen Island, Entrance Foyer, Ceiling Fan(s), Hardwood Floors, High Speed Internet, Eat-in Kitchen, Pantry, Walk-In Closet(s)
- Flooring: Hardwood
- Basement: Ceiling - 9+ feet,Finished,Full
- Attic: Access Only
- Number of fireplaces: 2
- Fireplace features: Basement, Gas Log, Great Room
Interior area
- Total structure area: 4,032
- Total interior livable area: 4,032 sqft
- Finished area below ground: 1,344
Property
Parking
- Total spaces: 4
- Parking features: Attached, Concrete, Garage Door Opener, Golf Cart Garage, Storage, Workshop in Garage
- Attached garage spaces: 4
- Details: Garage Parking Other(Finished Garage, Keyless Entry, Service Door)
Features
- Levels: Two
- Stories: 2
- Patio & porch: Covered, Deck, Patio, Wrap Around
- Exterior features: Balcony, Fire Pit, Outdoor Kitchen
- Has view: Yes
- View description: Trees/Woods
- Waterfront features: Water Access
Lot
- Size: 0.6 Acres
- Features: Corner Lot, Rural - Subdivision, Mature Trees
Details
- Parcel number: 550914258001000020
- Horse amenities: None
Construction
Type & style
- Home type: SingleFamily
- Architectural style: Traditional
- Property subtype: Residential, Single Family Residence
Materials
- Brick, Cedar
- Foundation: Concrete Perimeter
Condition
- Updated/Remodeled
- New construction: No
- Year built: 1990
Utilities & green energy
- Water: Public
Community & HOA
Community
- Features: Tennis Court(s)
- Subdivision: Foxcliff
HOA
- Has HOA: Yes
- Amenities included: Boating, Clubhouse, Pool, Tennis Court(s)
- Services included: Association Home Owners, Clubhouse, Maintenance, ParkPlayground, Security, Snow Removal, Tennis Court(s), Trash
- HOA fee: $1,737 annually
- HOA phone: 317-272-5688
Location
- Region: Martinsville
Financial & listing details
- Price per square foot: $172/sqft
- Tax assessed value: $537,400
- Annual tax amount: $3,022
- Date on market: 7/31/2025
- Cumulative days on market: 20 days
Price history
| Date | Event | Price |
|---|---|---|
| 9/26/2025 | Sold | $695,000-2.8%$172/sqft |
Source:  MIBOR as distributed by MLS GRID #22053755 Report a problem MIBOR as distributed by MLS GRID #22053755 Report a problem | ||
| 8/18/2025 | Pending sale | $715,000$177/sqft |
Source: MIBOR as distributed by MLS GRID #22053755 Report a problem | ||
| 7/31/2025 | Listed for sale | $715,000+19.2%$177/sqft |
Source: MIBOR as distributed by MLS GRID #22053755 Report a problem | ||
| 5/11/2022 | Sold | $600,000+2.6%$149/sqft |
Source: MIBOR as distributed by MLS GRID #21845118 Report a problem | ||
| 4/2/2022 | Pending sale | $584,900$145/sqft |
Source: MIBOR as distributed by MLS GRID #21845118 Report a problem | ||
| 4/1/2022 | Listed for sale | $584,900+54.3%$145/sqft |
Source: MIBOR as distributed by MLS GRID #21845118 Report a problem | ||
| 3/11/2020 | Listing removed | $379,000$94/sqft |
Source: Keller Williams Indy Metro S #21664016 Report a problem | ||
| 1/21/2020 | Listed for sale | $379,000$94/sqft |
Source: Keller Williams Indy Metro S #21664016 Report a problem | ||
| 1/21/2020 | Pending sale | $379,000$94/sqft |
Source: Keller Williams Indy Metro S #21664016 Report a problem | ||
| 11/6/2019 | Listing removed | $379,000$94/sqft |
Source: Keller Williams Realty Indy Metro South #21664016 Report a problem | ||
| 9/25/2019 | Price change | $379,000-2.6%$94/sqft |
Source: Keller Williams Indy Metro S #21664016 Report a problem | ||
| 9/9/2019 | Price change | $389,000-2.5%$96/sqft |
Source: Keller Williams Indy Metro S #21664016 Report a problem | ||
| 8/24/2019 | Price change | $399,000-0.2%$99/sqft |
Source: Keller Williams Indy Metro S #21664016 Report a problem | ||
| 6/15/2019 | Listed for sale | $399,900+0.2%$99/sqft |
Source: Owner Report a problem | ||
| 4/7/2019 | Listing removed | $399,000$99/sqft |
Source: Owner Report a problem | ||
| 1/7/2019 | Price change | $399,000-2.7%$99/sqft |
Source: Owner Report a problem | ||
| 10/21/2018 | Price change | $410,000-2%$102/sqft |
Source: Owner Report a problem | ||
| 10/8/2018 | Price change | $418,500-0.1%$104/sqft |
Source: Owner Report a problem | ||
| 10/1/2018 | Price change | $419,000-2.3%$104/sqft |
Source: Owner Report a problem | ||
| 9/27/2018 | Listed for sale | $429,000+11.4%$106/sqft |
Source: Owner Report a problem | ||
| 9/7/2016 | Listing removed | $385,000$95/sqft |
Source: Keller Williams - Indy Metro South #21423489 Report a problem | ||
| 6/14/2016 | Listed for sale | $385,000+60.4%$95/sqft |
Source: Keller Williams Indpls Metro S #21423489 Report a problem | ||
| 1/24/2014 | Sold | $240,000-5.9%$60/sqft |
Source: Agent Provided Report a problem | ||
| 1/2/2014 | Pending sale | $255,000$63/sqft |
Source: Keller Williams Indy South #21269713 Report a problem | ||
| 12/28/2013 | Listed for sale | $255,000$63/sqft |
Source: Keller Williams Indy South #21269713 Report a problem | ||
Public tax history
| Year | Property taxes | Tax assessment |
|---|---|---|
| 2025 | $3,022 +6.7% | $537,400 +0.5% |
| 2024 | $2,831 +39.3% | $534,700 |
| 2023 | $2,032 +27% | $534,700 +30.7% |
| 2022 | $1,600 +7.1% | $409,200 +18.2% |
| 2021 | $1,494 +0.5% | $346,100 +3.6% |
| 2020 | $1,486 +9.5% | $334,100 +7.5% |
| 2019 | $1,357 +11.2% | $310,900 +5% |
| 2018 | $1,221 -4% | $296,100 +8.9% |
| 2017 | $1,271 +19.2% | $271,900 |
| 2016 | $1,066 +0% | $271,900 -1.9% |
| 2014 | $1,066 -6.1% | $277,100 -10.2% |
| 2013 | $1,136 +8% | $308,700 +2.3% |
| 2012 | $1,051 -15.8% | $301,800 -9% |
| 2011 | $1,248 -14.5% | $331,500 -6% |
| 2010 | $1,460 -3.7% | $352,800 -12.9% |
| 2009 | $1,516 -55.2% | $405,100 |
| 2006 | $3,383 | $405,100 +16% |
| 2005 | -- | $349,300 |
Find assessor info on the county website
Neighborhood: Foxcliff Estates
Nearby homes
- $8,600-- bd-- ba-- sqft3780 N Foxcliff Dr E, Martinsville, IN 46151Off Market
- $20,0000.52 Acres0 E Rutland Ln, Martinsville, IN 46151Sold

- $417,3003 bd2 ba2.1k sqft3775 N Foxcliff Dr E, Martinsville, IN 46151Off Market
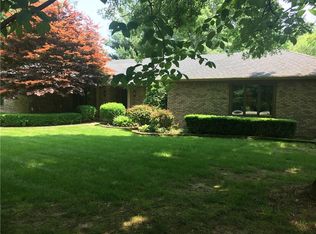
- $596,4008 bd3 ba2.8k sqft2185 E Rutland Ln, Martinsville, IN 46151Off Market
- $902,7004 bd3 ba5.5k sqft2168 E Canterbury Ct, Martinsville, IN 46151Off Market
- $410,2002 bd2 ba1.7k sqft3780 N Foxcliff Dr E, Martinsville, IN 46151Off Market
- $644,5005 bd5 ba3.1k sqft2169 E Rutland Ln, Martinsville, IN 46151Off Market
- $722,8003 bd4 ba3.2k sqft2177 E Rutland Ln, Martinsville, IN 46151Off Market
Nearby schools
GreatSchools rating
- 8/10Centerton Elementary SchoolGrades: PK-4Distance: 2.3 mi
- 7/10John R. Wooden Middle SchoolGrades: 6-8Distance: 4.8 mi
- 6/10Martinsville High SchoolGrades: 9-12Distance: 4.5 mi
Schools provided by the listing agent
- Elementary: Centerton Elementary School
- Middle: John R. Wooden Middle School
- High: Martinsville High School
Source: MIBOR as distributed by MLS GRID. This data may not be complete. We recommend contacting the local school district to confirm school assignments for this home.
Get a cash offer in 3 minutes
Find out how much your home could sell for in as little as 3 minutes with a no-obligation cash offer.
Estimated market value
$718,400
Get a cash offer in 3 minutes
Find out how much your home could sell for in as little as 3 minutes with a no-obligation cash offer.
Estimated market value
$718,400
- Indiana
- Morgan County
- Martinsville
- 46151
- Foxcliff Estates
- 2194 E Rutland Ln
Nearby cities
Nearby neighborhoods
Nearby zip codes
Other Martinsville Topics
