Welcome to a true gem nestled in the heart of Bellbrook, Ohio. In addition to being located in a highly state ranked school district, this stunning home is a perfect blend of comfort, elegance and modern living. With its impressive 3,682 sqft of living space, you will have an abundance of room. As you step inside, you will be greeted by a spacious interior that boasts 5 bedrooms, all located on the 2nd level, providing ample space for a growing family or those who love to host overnight guests. The 2.2 bathrooms ensure convenience for all occupants and visitors alike. One of the standout features of this property is its recently updated kitchen. Bright white cabinetry creates a fresh and airy atmosphere, while the gleaming granite countertops add a touch of luxury & durability. Other desirable updates have been made to the bathrooms and a new HVAC system was installed in 2020. The attention to detail in these renovations speaks volumes about the care & consideration that has gone into maintaining this property. From top to bottom, inside & out, you will notice the pride of ownership shining through. This level of upkeep means you can move in with peace of mind, knowing that your new home has been treated with the utmost respect & attention. One of the most captivating aspects of this property is the private lot. This home is surrounded by mature trees that provide a sense of seclusion & natural beauty. Imagine sipping your morning coffee in the cathedraled, screened-in deck or watching a fun game of basketball on the cement pad. The location of this home is another feather in its cap. Situated near the Sugarcreek Reserve & Petrikis Park, you will have endless opportunities for outdoor adventures with the kid’s playground, pickle-ball/tennis/basketball courts + more. This property is more than just a house; it's a haven where memories are waiting to be made. Don't miss your chance to call this stunning home your own. Call now before someone else beats you to it!
Sold for $495,000
$495,000
2194 Ivy Crest Dr, Bellbrook, OH 45305
5beds
3,682sqft
Single Family Residence
Built in 1989
0.38 Acres Lot
$503,600 Zestimate®
$134/sqft
$3,220 Estimated rent
Home value
$503,600
$478,000 - $529,000
$3,220/mo
Zestimate® history
Owner options
List your home for rent
$3,220/mo
Rent Zestimate®
Find your next renter with Zillow Rental Manager. Plus, with online applications, you can quickly screen prospective tenants – for free.
$3,220/mo
Rent Zestimate®
Refinance and save
$3,495/mo
Est. payment
Refinancing to a lower rate could help reduce your monthly payments and save thousands over the life of the loan.
$3,495/mo
Est. payment
Explore your selling options
Work with a Zillow partner agent
Leverage their expertise and Zillow's premium Showcase listings to get your home seen by more buyers.
Get startedList with your own agent
Get your home in front of millions of buyers by listing it on Zillow.
Learn how to do itSell it yourself
Take full control of how buyers see your home on Zillow by listing For Sale by Owner (FSBO).
List your homeWhat's special
Zillow last checked:
Listing updated:
Listed by:
Karen S Ollier (937)433-3300,
Irongate Inc.
Bought with:
Miranda K Biedenharn, 2020007923
Comey & Shepherd REALTORS
Source: DABR MLS,MLS#: 915774 Originating MLS: Dayton Area Board of REALTORS
Originating MLS: Dayton Area Board of REALTORSFacts & features
Interior
Bedrooms & bathrooms
- Bedrooms: 5
- Bathrooms: 4
- Full bathrooms: 2
- 1/2 bathrooms: 2
- Main level bathrooms: 1
Bedroom
- Level: Second
- Dimensions: 17 x 14
Bedroom
- Level: Second
- Dimensions: 15 x 11
Bedroom
- Level: Second
- Dimensions: 13 x 13
Bedroom
- Level: Second
- Dimensions: 14 x 10
Bedroom
- Level: Second
- Dimensions: 11 x 10
Breakfast room nook
- Level: Main
- Dimensions: 14 x 8
Dining room
- Level: Main
- Dimensions: 14 x 14
Entry foyer
- Level: Main
- Dimensions: 14 x 12
Exercise room
- Level: Lower
- Dimensions: 16 x 12
Family room
- Level: Main
- Dimensions: 16 x 13
Kitchen
- Level: Main
- Dimensions: 13 x 12
Living room
- Level: Main
- Dimensions: 16 x 14
Other
- Level: Lower
- Dimensions: 14 x 6
Other
- Level: Lower
- Dimensions: 9 x 9
Recreation
- Level: Lower
- Dimensions: 20 x 15
Recreation
- Level: Lower
- Dimensions: 28 x 11
Screened porch
- Level: Main
- Dimensions: 15 x 13
Utility room
- Level: Main
- Dimensions: 7 x 6
Heating
- Forced Air, Natural Gas
Cooling
- Central Air
Appliances
- Included: Dishwasher, Disposal, Microwave, Range, Refrigerator, Water Softener, Gas Water Heater
Features
- Ceiling Fan(s), Granite Counters, High Speed Internet, Kitchen/Family Room Combo, Pantry, Remodeled, Walk-In Closet(s)
- Windows: Double Hung, Double Pane Windows, Insulated Windows, Wood Frames
- Basement: Full,Finished
- Has fireplace: Yes
- Fireplace features: Gas, Glass Doors
Interior area
- Total structure area: 3,682
- Total interior livable area: 3,682 sqft
Property
Parking
- Total spaces: 2
- Parking features: Attached, Garage, Two Car Garage, Garage Door Opener, Storage
- Attached garage spaces: 2
Features
- Levels: Two
- Stories: 2
- Patio & porch: Deck, Patio
- Exterior features: Deck, Fence, Patio
- Fencing: Partial
Lot
- Size: 0.38 Acres
- Dimensions: .379 acres
Details
- Parcel number: L35000200070017400
- Zoning: Residential
- Zoning description: Residential
- Other equipment: Dehumidifier
Construction
Type & style
- Home type: SingleFamily
- Property subtype: Single Family Residence
Materials
- Brick, Vinyl Siding
Condition
- Year built: 1989
Utilities & green energy
- Sewer: Storm Sewer
- Water: Public
- Utilities for property: Natural Gas Available, Sewer Available, Water Available, Cable Available
Community & HOA
Community
- Security: Smoke Detector(s)
- Subdivision: Providence Station
HOA
- Has HOA: No
Location
- Region: Bellbrook
Financial & listing details
- Price per square foot: $134/sqft
- Tax assessed value: $321,180
- Annual tax amount: $6,705
- Date on market: 7/16/2024
- Listing terms: Conventional,FHA,VA Loan
Price history
| Date | Event | Price |
|---|---|---|
| 8/23/2024 | Sold | $495,000+5.3%$134/sqft |
Source:  DABR MLS #915774 Report a problem DABR MLS #915774 Report a problem | ||
| 7/21/2024 | Pending sale | $469,900$128/sqft |
Source: DABR MLS #915774 Report a problem | ||
| 7/18/2024 | Listed for sale | $469,900$128/sqft |
Source: DABR MLS #915774 Report a problem | ||
Public tax history
| Year | Property taxes | Tax assessment |
|---|---|---|
| 2025 | $6,705 +6.2% | $112,420 |
| 2024 | $6,316 -0.3% | $112,420 |
| 2023 | $6,333 +5.7% | $112,420 +29.2% |
| 2022 | $5,990 -1% | $86,990 |
| 2021 | $6,052 +7% | $86,990 |
| 2020 | $5,656 -1.4% | $86,990 +8.5% |
| 2019 | $5,739 -0.1% | $80,200 |
| 2018 | $5,745 +5.1% | $80,200 |
| 2017 | $5,467 +3.4% | $80,200 +9.5% |
| 2016 | $5,289 -0.3% | $73,210 |
| 2015 | $5,305 | $73,210 |
| 2014 | $5,305 +2.5% | $73,210 -7.8% |
| 2013 | $5,177 -1% | $79,400 |
| 2012 | $5,231 +101.8% | $79,400 |
| 2011 | $2,592 -48.4% | $79,400 -2.4% |
| 2010 | $5,021 +0.3% | $81,340 |
| 2009 | $5,008 +9.5% | $81,340 |
| 2008 | $4,573 +0.9% | $81,340 +8.1% |
| 2007 | $4,534 -0.9% | $75,270 |
| 2006 | $4,576 +8.4% | $75,270 +3% |
| 2004 | $4,222 +6.3% | $73,110 +0% |
| 2003 | $3,971 +15.1% | $73,105 |
| 2002 | $3,451 +7.8% | $73,105 +19% |
| 2001 | $3,202 +3% | $61,443 |
| 2000 | $3,108 | $61,443 |
Find assessor info on the county website
Neighborhood: 45305
Nearby homes
- $76,760-- bd-- ba-- sqftIvy Crest Dr, Bellbrook, OH 45305Off Market
- $409,8004 bd4 ba2.5k sqft2200 Ivy Crest Dr, Bellbrook, OH 45305Off Market
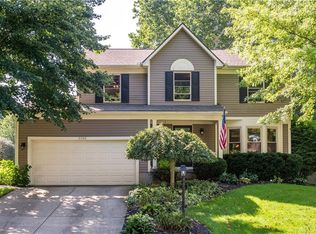
- $397,7004 bd2 ba2.2k sqft2186 Ivy Crest Dr, Bellbrook, OH 45305Off Market
- $383,2004 bd2 ba2k sqft2203 Hillrise Cir, Bellbrook, OH 45305Off Market
- $404,5004 bd2 ba2.2k sqft2209 Hillrise Cir, Bellbrook, OH 45305Off Market
- $384,3004 bd3 ba2.7k sqft2210 Ivy Crest Dr, Bellbrook, OH 45305Off Market
- $437,8004 bd3 ba2.5k sqft2179 Hillrise Cir, Bellbrook, OH 45305Off Market
- $406,6004 bd3 ba2.3k sqft2191 Hillrise Cir, Bellbrook, OH 45305Off Market
Nearby schools
GreatSchools rating
- NAStephen Bell Elementary SchoolGrades: K-2Distance: 0.9 mi
- 10/10Bellbrook Middle SchoolGrades: 6-8Distance: 2.2 mi
- 8/10Bellbrook High SchoolGrades: 9-12Distance: 1.7 mi
Schools provided by the listing agent
- District: Sugarcreek
Source: DABR MLS. This data may not be complete. We recommend contacting the local school district to confirm school assignments for this home.
Get a cash offer in 3 minutes
Find out how much your home could sell for in as little as 3 minutes with a no-obligation cash offer.
Estimated market value
$503,600
Get a cash offer in 3 minutes
Find out how much your home could sell for in as little as 3 minutes with a no-obligation cash offer.
Estimated market value
$503,600
- Ohio
- Greene County
- Bellbrook
- 45305
- 2194 Ivy Crest Dr
