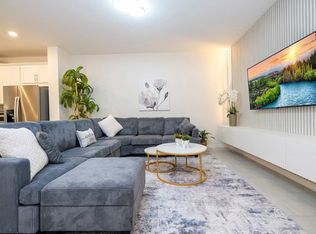
Welcome in this FULLY FURNISHED, beautifully designed, *4 BED / 4.5 BATH* POOL HOME nestled one of the most sought after GATED VACATION COMMUNITIES in the Disney area: **SOLARA RESORT**. This filled with natural light home is distinguished for its OPEN CONCEPT floor plan, distributed throughout 2,090 SqFt under AC. Walk in through the front porch and be amazed by this unique TOWN HOME, with ample spaces and an oversized LANAI and POOL DECK. One of the highlights of this floor plan is that it has TWO MASTER BEDROOMS, one is conveniently located on the main floor, near the PRIVATE POOL, and one on the second floor. The KITCHEN is equipped with all STAINLESS STEEL APPLIANCES, such as refrigerator with ice-maker and water dispenser, range with glass cooktop, microwave, dishwasher and offers plenty of storage space with its 42" cabinetry and GRANITE COUNTERTOPS. The extended ISLE offers DOUBLE SINK and plenty of sitting spaces. The Kitchen flows into the DINNING ROOM and overlooks the POOL area with sliding doors. This great space that combines kitchen, dinning room and GATHERING ROOM is ideal for friends and family to get together and have a good time! The pool deck area with covered and spacious LANAI offers a large HEATED POOL, screen enclosure and brick pavers. Going up to the second floor, the LOFT is ideal for privacy and is surrounded by the other 3 BEDROOMS. The spacious MASTER BEDROOM with WALK-IN CLOSET offers a bathroom with double vanity with granite counters and stand-up shower with glass enclosure. Within just minutes from Orlando world-famous theme parks and attractions, this community has an extensive list of amenities, from an on-site restaurant and coffee bar to a zero-entry pool, pool bar, fitness center, basketball court, soccer field, volleyball court, gaming stations, playground, splash pad, waterslides and Flowrider.
Sold for $500,000
$500,000
2194 N Fleming Mist Pl, Kissimmee, FL 34747
4beds
2,090sqft
Townhouse
Built in 2021
1,742 Square Feet Lot
$437,200 Zestimate®
$239/sqft
$3,626 Estimated rent
Home value
$437,200
$398,000 - $481,000
$3,626/mo
Zestimate® history
Owner options
List your home for rent
$3,626/mo
Rent Zestimate®
Find your next renter with Zillow Rental Manager. Plus, with online applications, you can quickly screen prospective tenants – for free.
$3,626/mo
Rent Zestimate®
Refinance and save
$3,860/mo
Est. payment
Refinancing to a lower rate could help reduce your monthly payments and save thousands over the life of the loan.
$3,860/mo
Est. payment
Explore your selling options
Work with a Zillow partner agent
Leverage their expertise and Zillow's premium Showcase listings to get your home seen by more buyers.
Get startedList with your own agent
Get your home in front of millions of buyers by listing it on Zillow.
Learn how to do itSell it yourself
Take full control of how buyers see your home on Zillow by listing For Sale by Owner (FSBO).
List your homeWhat's special
Zillow last checked:
Listing updated:
Listed by:
Leo Martins Silva 786-241-7619,
THE FLORIDA LOUNGE REALTY LLC 786-241-7619,
Glauco Pochine 407-600-8766,
THE FLORIDA LOUNGE REALTY LLC
Bought with:
Glauco Pochine, 3552158
THE FLORIDA LOUNGE REALTY LLC
Source: Stellar MLS,MLS#: O6090980 Originating MLS: Orlando Regional
Originating MLS: Orlando Regional
Facts & features
Interior
Bedrooms & bathrooms
- Bedrooms: 4
- Bathrooms: 5
- Full bathrooms: 4
- 1/2 bathrooms: 1
Primary bedroom
- Level: First
Bedroom 2
- Level: Second
Bedroom 3
- Level: Second
Bedroom 4
- Level: Second
Bathroom 1
- Level: First
Kitchen
- Level: First
Living room
- Level: First
Loft
- Level: Second
Heating
- Electric
Cooling
- Central Air
Appliances
- Included: Dishwasher, Disposal, Dryer, Electric Water Heater, Microwave, Range, Refrigerator, Washer
Features
- Eating Space In Kitchen, Kitchen/Family Room Combo, L Dining, Living Room/Dining Room Combo, Open Floorplan, Solid Wood Cabinets, Stone Counters, Walk-In Closet(s)
- Flooring: Carpet, Ceramic Tile
- Doors: Sliding Doors
- Has fireplace: No
Interior area
- Total structure area: 2,145
- Total interior livable area: 2,090 sqft
Property
Features
- Levels: Two
- Stories: 2
- Exterior features: Sidewalk
- Has private pool: Yes
- Pool features: Heated
Lot
- Size: 1,742 Square Feet
Details
- Parcel number: 182527494300015850
- Zoning: X
- Special conditions: None
Construction
Type & style
- Home type: Townhouse
- Property subtype: Townhouse
Materials
- Stucco, Wood Frame
- Foundation: Slab
- Roof: Shingle
Condition
- New construction: No
- Year built: 2021
Utilities & green energy
- Sewer: None
- Water: None
- Utilities for property: Cable Connected, Electricity Connected, Street Lights, Water Connected
Community & HOA
Community
- Features: Fitness Center, Gated, Golf Carts OK, Irrigation-Reclaimed Water, Playground, Pool, Sidewalks
- Pet fee: $0 monthly
- Subdivision: SOLARA RESORT
HOA
- Has HOA: Yes
- Amenities included: Clubhouse, Fitness Center, Gated
- Services included: Maintenance Structure, Trash
- HOA fee: $501 monthly
- HOA name: LELAND MANAGEMENT
- HOA phone: 352-432-0818
Location
- Region: Kissimmee
Financial & listing details
- Price per square foot: $239/sqft
- Annual tax amount: $5,802
- Date on market: 2/17/2023
- Cumulative days on market: 237 days
- Listing terms: Cash,Conventional
- Ownership: Fee Simple
- Total actual rent: 0
- Electric utility on property: Yes
- Road surface type: Asphalt
Price history
| Date | Event | Price |
|---|---|---|
| 11/27/2023 | Sold | $500,000-2.9%$239/sqft |
Source:  Stellar MLS #O6090980 Report a problem Stellar MLS #O6090980 Report a problem | ||
| 10/13/2023 | Pending sale | $515,000$246/sqft |
Source: Stellar MLS #O6090980 Report a problem | ||
| 9/19/2023 | Price change | $515,000-6.2%$246/sqft |
Source: Stellar MLS #O6090980 Report a problem | ||
| 9/5/2023 | Price change | $549,000-1.9%$263/sqft |
Source: Stellar MLS #O6090980 Report a problem | ||
| 5/24/2023 | Price change | $559,900-3.3%$268/sqft |
Source: Stellar MLS #O6090980 Report a problem | ||
| 3/17/2023 | Price change | $579,000-1.9%$277/sqft |
Source: Stellar MLS #O6090980 Report a problem | ||
| 2/18/2023 | Listed for sale | $590,000$282/sqft |
Source: Stellar MLS #O6090980 Report a problem | ||
Public tax history
Tax history is unavailable.
Neighborhood: 34747
Nearby homes
- $450,0004 bd5 ba2.1k sqft2194 Fleming Mist Pl, Kissimmee, FL 34747For Sale

- $--4 bd5 ba2.1k sqft2194 Fleming Mist Pl #ID1280950P, Kissimmee, FL 34747Off Market
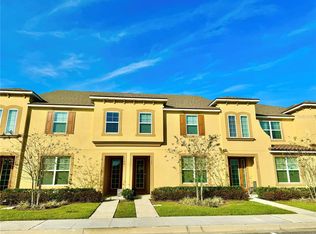
- $424,6006 bd4 ba2.2k sqft2198 Fleming Mist Pl, Kissimmee, FL 34747Off Market
- $515,0005 bd5 ba2.2k sqft2190 Fleming Mist Pl, Kissimmee, FL 34747Sold
- $475,0004 bd5 ba2.1k sqft2182 Fleming Mist Pl, Kissimmee, FL 34747For Sale
- $570,0006 bd4 ba2.2k sqft2178 Fleming Mist Pl, Kissimmee, FL 34747Sold
- $386,2004 bd4 ba2k sqft2195 Cooper Bell Pl, Kissimmee, FL 34747Off Market
- $431,4005 bd5 ba2.2k sqft2199 Cooper Bell Pl, Kissimmee, FL 34747Off Market
Nearby schools
GreatSchools rating
- 5/10Westside K-8 SchoolGrades: PK-8Distance: 0.6 mi
- 5/10Celebration High SchoolGrades: 9-12Distance: 4.8 mi
Get a cash offer in 3 minutes
Find out how much your home could sell for in as little as 3 minutes with a no-obligation cash offer.
Estimated market value
$437,200
Get a cash offer in 3 minutes
Find out how much your home could sell for in as little as 3 minutes with a no-obligation cash offer.
Estimated market value
$437,200
- Florida
- Osceola County
- Kissimmee
- 34747
- 2194 N Fleming Mist Pl
Nearby cities
Nearby neighborhoods
Nearby zip codes
Other Kissimmee Topics
