Skip main navigation
Closed
  • $600,200

    2194 NW Everleigh Dr, Marietta, GA 30064

    4beds
    3,140sqft
    Single Family Residence, Residential
    Built in 2005
    0.3 Acres Lot
    $600,200 Zestimate®
    $191/sqft
    $3,293 Estimated rent

    Home value

    $600,200

    $552,000 - $654,000

    $3,293/mo

    Zestimate® history
    Loading
    Loading...

    Owner options

    List your home for rent

    $3,293/mo

    Rent Zestimate®

    Find your next renter with Zillow Rental Manager. Plus, with online applications, you can quickly screen prospective tenants – for free.

    Learn more

    $3,293/mo

    Rent Zestimate®

    Refinance and save

    $3,603/mo

    Est. payment

    Refinancing to a lower rate could help reduce your monthly payments and save thousands over the life of the loan.

    See today's rates

    $3,603/mo

    Est. payment

    Explore your selling options

    Work with a Zillow partner agent

    Leverage their expertise and Zillow's premium Showcase listings to get your home seen by more buyers.

    Get started

    List with your own agent

    Get your home in front of millions of buyers by listing it on Zillow.

    Learn how to do it

    Sell it yourself

    Take full control of how buyers see your home on Zillow by listing For Sale by Owner (FSBO).

    List your home

    What's special

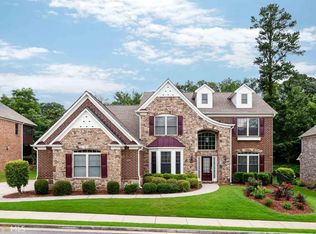
    Ever wonder what it's like living in West Cobb? This elegant 4 BR/3BA home is the epitome of the lifestyle! This beauty has curbside charisma for days!! Nestled just down the road at Kennesaw Mountain's doorstep, the convenience & amenities that surround the neighborhood are amazing in breadth. The owners have revamped & refreshed the whole home from top to bottom with new interior paint, new carpeting, and new tiling in the upstairs BR, & new sod/landscaping outside. Hardwoods run through the house in all the key areas. HVAC is also newer. Enjoy the stepless entry at the front and back doors then follow through the wide, arched hallways & head to the heart of the house where the most discerning chef will swoon over this size of this kitchen & great room! With an abundance of counter space & storage, this vast kitchen is perfect for prepping gourmet meals (the huge pantry will not hurt one bit!) & hosting unforgettable holidays and events! The large island will inevitably serve as a natural central gathering point every time - families & friends alike. The open concept allows for seamless flow between kitchen & adjacent grand great room, huge dining room & butlers pantry are perfect for entertaining & makes hosting a breeze. The 2 story foyer & great room with their ridiculously tall ceilings are graced with a catwalk, with both areas flooded with natural light, creating a warm and welcoming vibe. Perfect for a multigenerational family or for the work from home situation, there's also BR and full BA on the main level. Be spoiled by not just one, but TWO bonus areas that can serve as an office, formal living area, sitting area, playroom, library, game room, workout, crafting - whatever suits your fancy! The primary suite is humongous - get lost in it's cavernous closet!! The added separation with the split BR plan for the primary BR from the other BR's upstairs will be appreciated and you'll feel like you're on a separate wing of the house. Enjoy the landscaping and the privacy with the level, backyard (no neighbors behind!!) with irrigation system, or just a very short stroll down the street, you'll find the neighborhood amenities of swim, tennis, clubhouse and pond. It's situated in very close in proximity to 75, 41, Kennesaw Mountain National Battlefield Park, Marietta Square, Barrett Parkway, & Dallas Hwy. If you can't find what you need in Marietta (the 4th largest city in GA), it's just a stone's throw from neighboring cities of Kennesaw, Dallas, Powder Springs that'll just augment the # of choices in an already amenity rich area. Also, this is just a short hop away for retail at the Avenues or Town Center, services, medical, restaurants, parks and recreation. Surrounded by top notch private schools & the STEM program at Kennesaw Mountain High. Bonus - home is already wired with TWO 220 volt charging stations for electric cars. Check it out before the home becomes someone else's!

    This property is off market, which means it's not currently listed for sale or rent on Zillow. This may be different from what's available on other websites or public sources.

    Zillow last checked:

    Listing updated:

    Listed by:

    Vannie Nicholson,

    Atlanta Communities

    Bought with:

    Ian Oliver, 390170

    Engel & Volkers Atlanta

    Source: FMLS GA,MLS#: 7211994MLS Logo

    Facts & features

    Interior

    Bedrooms & bathrooms
    • Bedrooms: 4
    • Bathrooms: 3
    • Full bathrooms: 3
    • Main level bathrooms: 1
    • Main level bedrooms: 1
    Rooms
    • Room types: Bonus Room, Dining Room, Great Room, Kitchen, Laundry, Living Room, Loft, Master Bathroom, Master Bedroom
    Primary bedroom
    • Features: Split Bedroom Plan
    • Level: Split Bedroom Plan
    Bedroom
    • Features: Split Bedroom Plan
    Primary bathroom
    • Features: Double Shower, Double Vanity, Separate His/Hers, Separate Tub/Shower
    Dining room
    • Features: Butlers Pantry, Seats 12+
    Kitchen
    • Features: Cabinets Stain, Eat-in Kitchen, Kitchen Island, Pantry Walk-In, Stone Counters, View to Family Room
    Heating
    • Central
    Cooling
    • Ceiling Fan(s), Central Air
    Appliances
    • Included: Dishwasher, Disposal, ENERGY STAR Qualified Appliances, Gas Cooktop, Gas Oven, Gas Water Heater, Microwave, Range Hood, Self Cleaning Oven
    • Laundry: In Hall, Laundry Room, Sink, Upper Level
    Features
    • Bookcases, Crown Molding, Double Vanity, Entrance Foyer 2 Story, High Ceilings 9 ft Upper, High Ceilings 10 ft Main, High Speed Internet, Tray Ceiling(s)
    • Flooring: Carpet, Ceramic Tile, Hardwood
    • Windows: Double Pane Windows, Insulated Windows
    • Basement: None
    • Attic: Pull Down Stairs
    • Number of fireplaces: 1
    • Fireplace features: Factory Built, Gas Log, Gas Starter, Great Room, Insert
    • Common walls with other units/homes: No Common Walls
    Interior area
    • Total structure area: 3,140
    • Total interior livable area: 3,140 sqft
    • Finished area above ground: 3,140
    • Finished area below ground: 0

    Property

    Parking
    • Total spaces: 4
    • Parking features: Garage, Garage Door Opener, Garage Faces Front, Kitchen Level, Level Driveway, Electric Vehicle Charging Station(s)
    • Garage spaces: 2
    • Has uncovered spaces: Yes
    Accessibility
    • Accessibility features: Accessible Bedroom, Accessible Doors, Accessible Entrance, Accessible Full Bath, Accessible Hallway(s)
    Features
    • Levels: Two
    • Stories: 2
    • Patio & porch: None
    • Exterior features: Private Yard, Rain Gutters
    • Pool features: None
    • Spa features: None
    • Fencing: None
    • Has view: Yes
    • View description: Other
    • Waterfront features: None
    • Body of water: None
    Lot
    • Size: 0.3 Acres
    • Dimensions: 90x145x90x145
    • Features: Back Yard, Front Yard, Landscaped, Level, Private, Sprinklers In Front
    Details
    • Additional structures: None
    • Parcel number: 20029100780
    • Other equipment: Irrigation Equipment
    • Horse amenities: None

    Construction

    Type & style
    • Home type: SingleFamily
    • Architectural style: Traditional
    • Property subtype: Single Family Residence, Residential
    Materials
    • Brick 3 Sides, Cement Siding, Frame
    • Foundation: Slab
    • Roof: Composition
    Condition
    • Resale
    • New construction: No
    • Year built: 2005

    Utilities & green energy

    • Electric: 110 Volts, 220 Volts in Garage
    • Sewer: Public Sewer
    • Water: Public
    • Utilities for property: Cable Available, Electricity Available, Natural Gas Available, Phone Available, Sewer Available, Underground Utilities, Water Available
    Green energy
    • Energy efficient items: None
    • Energy generation: None

    Community & HOA

    Community
    • Features: Clubhouse, Homeowners Assoc, Lake, Near Shopping, Near Trails/Greenway, Pool, Sidewalks, Street Lights
    • Security: Smoke Detector(s)
    • Subdivision: Everleigh Estates
    HOA
    • Has HOA: No
    • Services included: Maintenance Grounds, Swim, Tennis
    Location
    • Region: Marietta

    Financial & listing details

    • Price per square foot: $191/sqft
    • Annual tax amount: $4,758
    • Date on market: 5/3/2023
    • Cumulative days on market: 7 days
    • Electric utility on property: Yes
    • Road surface type: Asphalt

    Price history

    DateEventPrice
    6/9/2023Sold$625,000$199/sqft
    Source: FMLS GA #7211994 Report a problem
    5/22/2023Pending sale$625,000$199/sqft
    Source: FMLS GA #7211994 Report a problem
    5/4/2023Listed for sale$625,000$199/sqft
    Source: FMLS GA #7211994 Report a problem

    Public tax history

    Tax history is unavailable.

    Neighborhood: 30064

    Nearby schools

    GreatSchools rating
    Schools provided by the listing agent
    • Elementary: Cheatham Hill
    • Middle: Pine Mountain
    • High: Kennesaw Mountain

    Source: FMLS GA. This data may not be complete. We recommend contacting the local school district to confirm school assignments for this home.

    Get a cash offer in 3 minutes
    Find out how much your home could sell for in as little as 3 minutes with a no-obligation cash offer.
    Estimated market value
    $600,200
    Get a cash offer in 3 minutes
    Find out how much your home could sell for in as little as 3 minutes with a no-obligation cash offer.
    Estimated market value
    $600,200