YOUR OPPORTUNITY JUST GOT BETTER! Welcome to 2194 Nobili Ave, an impeccably maintained corner lot home situated in the vibrant center of Santa Clara. This bright & spacious 3-bedroom, 2-bath residence covers 1240 sq ft & features a well-thought-out layout that beautifully merges aesthetics w/ practicality. The front & backyards are adorned w/ lush gardens & paved areas, creating a scenic setting ideal for hosting gatherings. The kitchen underwent a renovation in '09, showcasing elegant granite countertops & contemporary finishes. Included are essential appliances such as a stove, microwave, dishwasher, frig, washer, dryer, & wine fridge, along w/ TVs & mounts in the bedrooms. A new roof & furnace, while an underground water purification & filtration system adds convenience. Recent upgrades include new gutters w/ a lifetime transferable warranty & fresh carpeting in the bedrooms. Property boasts a drought-friendly irrigation system for landscaping. Enjoy a remarkable outdoor entertainment space equipped with a gas fireplace, electrical connections, patio wired for outdoor media, & a ceiling fan, plus 2 storage sheds. Located conveniently near Silicon Valley's tech epicenter, this residence offers easy commuting to major employers. Seize the chance to own this gem!
Pending
Price cut: $125K (6/29)
$1,750,000
2194 Nobili Ave, Santa Clara, CA 95051
3beds
1,240sqft
Single Family Residence, Residential
Built in 1956
6,800 Square Feet Lot
$1,734,200 Zestimate®
$1,411/sqft
$-- HOA
What's special
- 62 days |
- 1,283 |
- 35 |
Zillow last checked:
Listing updated:
Listed by:
Angelica Robles 01274249 408-209-2862,
Berkshire Hathaway HomeServices Drysdale Prop 408-281-7800
Source: MLSListings Inc,MLS#: ML82047972
Facts & features
Interior
Bedrooms & bathrooms
- Bedrooms: 3
- Bathrooms: 2
- Full bathrooms: 2
Dining room
- Features: EatinKitchen
Family room
- Features: SeparateFamilyRoom
Heating
- Central Forced Air
Cooling
- Central Air
Appliances
- Included: Electric Cooktop, Dishwasher, Disposal, Microwave, Refrigerator, Wine Refrigerator, Washer/Dryer
- Laundry: In Garage
Features
- Flooring: Carpet, Hardwood, Vinyl Linoleum
- Fireplace features: Family Room
Interior area
- Total structure area: 1,240
- Total interior livable area: 1,240 sqft
Video & virtual tour
Property
Parking
- Total spaces: 2
- Parking features: Attached, On Street
- Attached garage spaces: 2
Features
- Stories: 1
Lot
- Size: 6,800 Square Feet
Details
- Parcel number: 22016062
- Zoning: R1
- Special conditions: Standard
Construction
Type & style
- Home type: SingleFamily
- Property subtype: Single Family Residence, Residential
Materials
- Foundation: Concrete Perimeter and Slab
- Roof: Composition
Condition
- New construction: No
- Year built: 1956
Utilities & green energy
- Gas: PublicUtilities
- Sewer: Public Sewer
- Water: Public
- Utilities for property: Public Utilities, Water Public
Community & HOA
Location
- Region: Santa Clara
Financial & listing details
- Price per square foot: $1,411/sqft
- Tax assessed value: $680,333
- Annual tax amount: $8,110
- Date on market: 5/20/2026
- Listing agreement: ExclusiveRightToSell
Estimated market value
$1,734,200
$1.65M - $1.82M
$4,514/mo
Price history
| Date | Event | Price |
|---|---|---|
| 7/22/2026 | Pending sale | $1,750,000$1,411/sqft |
Source:  MLSListings Inc #ML82047972 Report a problem MLSListings Inc #ML82047972 Report a problem | ||
| 7/15/2026 | Contingent | $1,750,000$1,411/sqft |
Source: MLSListings Inc #ML82047972 Report a problem | ||
| 6/29/2026 | Price change | $1,750,000-6.7%$1,411/sqft |
Source: MLSListings Inc #ML82047972 Report a problem | ||
| 5/20/2026 | Listed for sale | $1,874,999+298.9%$1,512/sqft |
Source: MLSListings Inc #ML82047972 Report a problem | ||
| 11/22/2002 | Sold | $470,000$379/sqft |
Source: Public Record Report a problem | ||
Public tax history
| Year | Property taxes | Tax assessment |
|---|---|---|
| 2025 | $8,110 +3.9% | $680,333 +2% |
| 2024 | $7,810 +1% | $666,994 +2% |
| 2023 | $7,729 +1.7% | $653,917 +2% |
| 2022 | $7,600 +0.4% | $641,096 +2% |
| 2021 | $7,568 +1.9% | $628,527 +1% |
| 2020 | $7,430 | $622,084 +2% |
| 2019 | $7,430 +7% | $609,887 +2% |
| 2018 | $6,943 | $597,930 +2% |
| 2017 | $6,943 +0.5% | $586,207 +2% |
| 2016 | $6,907 +2.3% | $574,714 +1.5% |
| 2015 | $6,751 +5.3% | $566,082 +2% |
| 2014 | $6,412 | $554,994 +0.5% |
| 2013 | -- | $552,487 +2% |
| 2012 | -- | $541,655 +2% |
| 2011 | -- | $531,035 +0.8% |
| 2010 | -- | $527,067 -0.2% |
| 2009 | -- | $528,320 +2% |
| 2008 | -- | $517,962 +2% |
| 2007 | -- | $507,807 +2% |
| 2006 | -- | $497,851 +2% |
| 2005 | -- | $488,090 +2% |
| 2004 | -- | $478,520 +2.9% |
| 2003 | -- | $465,000 +875.5% |
| 2002 | -- | $47,668 +2% |
| 2001 | -- | $46,735 |
Find assessor info on the county website
Monthly payment
Est. payment
Payment breakdown
Explore the cost of this home by adjusting the details. Changes won't be saved.Climate risks
Neighborhood: 95051
Nearby schools
GreatSchools rating
- 6/10Briarwood Elementary SchoolGrades: K-5Distance: 0.4 mi
- 7/10Juan Cabrillo Middle SchoolGrades: 6-8Distance: 1.1 mi
- 8/10Adrian Wilcox High SchoolGrades: 9-12Distance: 0.4 mi
Schools provided by the listing agent
- District: SantaClaraUnified
Source: MLSListings Inc. This data may not be complete. We recommend contacting the local school district to confirm school assignments for this home.
- $2,250,0004 bd3 ba1.9k sqft2184 Nobili Ave, Santa Clara, CA 95051Off Market
- $2,092,6003 bd2 ba1.6k sqft3464 Earl Dr, Santa Clara, CA 95051Off Market
- $1,989,6004 bd2 ba1.6k sqft2174 Nobili Ave, Santa Clara, CA 95051Off Market
- $1,884,6003 bd2 ba1.2k sqft3455 Earl Dr, Santa Clara, CA 95051Off Market
- $1,898,6003 bd2 ba1.4k sqft3474 Earl Dr, Santa Clara, CA 95051Off Market
- $2,002,3003 bd2 ba1.4k sqft3463 Earl Dr, Santa Clara, CA 95051Off Market
- $1,811,6003 bd2 ba1.2k sqft3457 Machado Ave, Santa Clara, CA 95051Off Market
- $1,966,3003 bd2 ba1.4k sqft2193 Nobili Ave, Santa Clara, CA 95051Off Market
A local agent can set up tours, give advice and negotiate with sellers.
Similar homes
- $1,798,8883 bd3 ba1.5k sqft3318 Granada Ave, Santa Clara, CA 95051For Sale
 MLS ID #ML82052744, Al Moridi. MLSListings Inc
 - $1,899,0004 bd3 ba1.5k sqft3158 Fowler Ave, Santa Clara, CA 95051For Sale
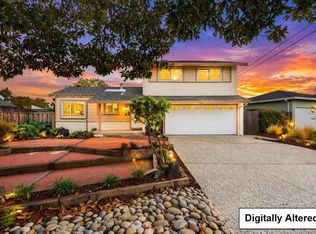 MLS ID #ML82053612, Aurelio Perez. MLSListings Inc
 - $1,999,8884 bd2 ba1.4k sqft1150 Kiely Blvd, Santa Clara, CA 95051New Construction
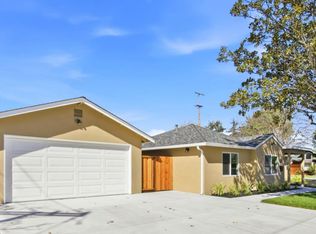 MLS ID #ML82049954, Jennifer Vo. MLSListings Inc
 - $1,888,8883 bd2 ba1.2k sqft1755 Ravizza Ave, Santa Clara, CA 95051For Sale
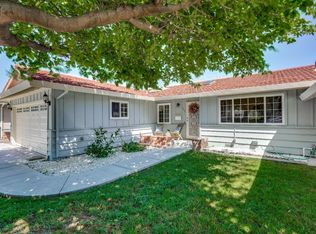 MLS ID #ML82043058, Jeff Peng. MLSListings Inc
 - $1,699,0003 bd2 ba1.2k sqft2246 Benton St, Santa Clara, CA 95050For SaleMLS ID #ML82046256, Al Moridi. MLSListings Inc
- $1,688,8883 bd2 ba1.7k sqft356 Los Padres Blvd, Santa Clara, CA 95050For SaleMLS ID #ML82053437, Ryan Nickell. MLSListings Inc
- $1,948,0004 bd2 ba1.6k sqft2752 Forbes Ave, Santa Clara, CA 95051For SaleMLS ID #ML82049151, Maribel Cribb. MLSListings Inc
- $1,988,8884 bd3 ba1.7k sqft2354 Fatjo Pl, Santa Clara, CA 95050For SaleMLS ID #ML82052796, Ryan Nickell. MLSListings Inc
- $1,699,0003 bd2 ba1.3k sqft785 Lakechime Dr, Sunnyvale, CA 94089For SaleMLS ID #ML82053286, Sonny James. MLSListings Inc
- $1,799,0003 bd2 ba1.4k sqft484 Ardis Ave, San Jose, CA 95117For SaleMLS ID #ML82049094, Rob Roham. MLSListings Inc
- $1,548,0003 bd3 ba1.8k sqft1043 Helen Ave, Santa Clara, CA 95051For SaleMLS ID #ML82047873, Boyenga Team. MLSListings Inc
- $1,549,0003 bd2 ba1k sqft389 Lastreto Ave, Sunnyvale, CA 94085For SaleMLS ID #ML82053820, Anthony Chen. MLSListings Inc
- $1,699,0003 bd2 ba1.6k sqft1895 Walnut Grove Ave, San Jose, CA 95126For SaleMLS ID #ML82050295, Geoff Hollands. MLSListings Inc
- $1,698,0003 bd2 ba1.2k sqft181 Warwick Dr, Campbell, CA 95008For SaleMLS ID #ML82047935, Jim Higgins. MLSListings Inc
- $1,749,9952 bd1 ba1.1k sqft761 Margaret Ln, Campbell, CA 95008For SaleMLS ID #ML82037997, Mike Gaines. MLSListings Inc
- $1,649,0003 bd2 ba1.1k sqft816 Mary Ct, Campbell, CA 95008For SaleMLS ID #ML82051385, David Giambruno. MLSListings Inc
- $1,698,0004 bd3 ba1.7k sqft2123 Leon Dr, San Jose, CA 95128For SaleMLS ID #ML82053629, Andrew Watson. MLSListings Inc
- $1,275,0003 bd1 ba1k sqft1664 Los Padres Blvd, Santa Clara, CA 95050For SaleMLS ID #ML82051349, Julie Hedrick. MLSListings Inc
- $1,695,0004 bd2 ba1.3k sqft1341 Parsons Ave, Campbell, CA 95008For SaleMLS ID #ML82052225, Alan Aoyama. MLSListings Inc
- $1,698,0003 bd2 ba1.6k sqft3495 New Jersey Ave, San Jose, CA 95124For SaleMLS ID #ML82053622, Team Bedbury. MLSListings Inc
Local buyer's agents are ready to help
