Skip main navigation
Closed
  • $350,000

    2194 Tyrone Ct SW, Marietta, GA 30008

    4beds
    1,825sqft
    Single Family Residence, Residential
    Built in 1989
    8,267.69 Square Feet Lot
    $349,500 Zestimate®
    $192/sqft
    $2,312 Estimated rent

    Home value

    $349,500

    $332,000 - $367,000

    $2,312/mo

    Zestimate® history
    Loading
    Loading...

    Owner options

    List your home for rent

    $2,312/mo

    Rent Zestimate®

    Find your next renter with Zillow Rental Manager. Plus, with online applications, you can quickly screen prospective tenants – for free.

    Learn more

    $2,312/mo

    Rent Zestimate®

    Refinance and save

    $2,096/mo

    Est. payment

    Refinancing to a lower rate could help reduce your monthly payments and save thousands over the life of the loan.

    See today's rates

    $2,096/mo

    Est. payment

    Explore your selling options

    Work with a Zillow partner agent

    Leverage their expertise and Zillow's premium Showcase listings to get your home seen by more buyers.

    Get started

    List with your own agent

    Get your home in front of millions of buyers by listing it on Zillow.

    Learn how to do it

    Sell it yourself

    Take full control of how buyers see your home on Zillow by listing For Sale by Owner (FSBO).

    List your home

    What's special

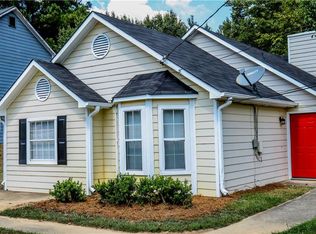
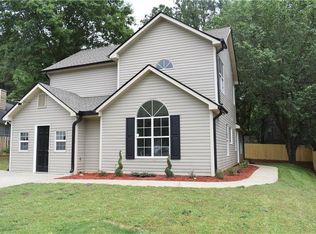
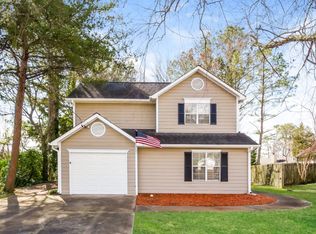
    Welcome to this beautifully renovated 4-bedroom, 2.5-bath home tucked away on a quiet cul-de-sac. Thoughtfully updated throughout and situated on a level front and backyard, this move-in-ready home offers the perfect blend of style, functionality, and comfort, all in a convenient Marietta location close to parks, shopping, dining, and everything Cobb County has to offer. Step inside to a bright and inviting main level featuring beautiful natural oak-toned LVP flooring and an open layout designed for both everyday living and entertaining. The soaring ceilings in the living room create an airy, spacious feel, while the beautifully finished fireplace serves as a warm focal point that adds character and charm. The fully renovated kitchen is both stylish and functional, featuring updated countertops, a modern backsplash, stainless steel appliances, elegant fixtures, and a standout feature rarely found in the neighborhood, a generously sized walk-in pantry offering additional cabinetry, countertop workspace, and shelving, perfect for extra storage and everyday convenience. The main level also features the spacious primary suite with its own private bathroom complete with a tub and updated finishes, along with an additional bedroom and a convenient half bath for guests. Upstairs, two more bedrooms and a renovated hallway bathroom await, creating a functional layout with flexibility for guests, family, or work-from-home space. One of the most unique highlights of the home is the beautifully remodeled sunroom surrounded by floor-to-ceiling glass and practical sliding glass doors, creating a bright and relaxing space filled with natural light. Whether used for morning coffee, reading, or entertaining, it offers a peaceful connection to the outdoors year-round. The backyard is equally inviting with level usable space and thoughtful outdoor features including a concrete patio perfect for gatherings, a raised deck ideal for grilling, and a detached storage shed for added flexibility. Major exterior improvements, including brand-new siding, paint and a brand-new roof, bring both curb appeal and long-term peace of mind. Located minutes from everyday conveniences, parks, restaurants, shopping, and community events, this home offers a rare combination of thoughtful renovations, flexible living space, and exceptional value in today’s market.

    Zillow last checked:

    Listing updated:

    Listing Provided by:

    Stephanie Becerra,

    Keller Williams Realty Peachtree Rd. 404-419-3500

    Bought with:

    DLynn Carranza, 406860

    Atlanta Communities

    Source: FMLS GA,MLS#: 7776472MLS Logo

    Facts & features

    Interior

    Bedrooms & bathrooms
    • Bedrooms: 4
    • Bathrooms: 3
    • Full bathrooms: 2
    • 1/2 bathrooms: 1
    • Main level bathrooms: 1
    • Main level bedrooms: 2
    Primary bedroom
    • Features: Master on Main
    • Level: Master on Main
    Bedroom
    • Features: Master on Main
    Primary bathroom
    • Features: Separate His/Hers, Separate Tub/Shower
    Dining room
    • Features: Open Concept
    Kitchen
    • Features: Cabinets White, Pantry Walk-In, Stone Counters, View to Family Room
    Heating
    • Central
    Cooling
    • Central Air
    Appliances
    • Included: Dishwasher, Disposal, Gas Range, Microwave
    • Laundry: Laundry Closet, Main Level
    Features
    • Vaulted Ceiling(s)
    • Flooring: Carpet, Luxury Vinyl
    • Windows: None
    • Basement: None
    • Number of fireplaces: 1
    • Fireplace features: Family Room, Gas Starter
    • Common walls with other units/homes: No Common Walls
    Interior area
    • Total structure area: 1,825
    • Total interior livable area: 1,825 sqft

    Property

    Parking
    • Parking features: Driveway
    • Has uncovered spaces: Yes
    Accessibility
    • Accessibility features: None
    Features
    • Levels: Two
    • Stories: 2
    • Patio & porch: Glass Enclosed
    • Exterior features: Storage
    • Pool features: None
    • Spa features: None
    • Fencing: Back Yard
    • Has view: Yes
    • View description: Neighborhood
    • Waterfront features: None
    • Body of water: None
    Lot
    • Size: 8,267 sqft
    • Features: Back Yard
    Details
    • Additional structures: Shed(s)
    • Parcel number: 19078600730
    • Other equipment: None
    • Horse amenities: None

    Construction

    Type & style
    • Home type: SingleFamily
    • Architectural style: Traditional
    • Property subtype: Single Family Residence, Residential
    Materials
    • HardiPlank Type
    • Foundation: Slab
    • Roof: Composition,Shingle
    Condition
    • Resale
    • New construction: No
    • Year built: 1989

    Utilities & green energy

    • Electric: None
    • Sewer: Public Sewer
    • Water: Public
    • Utilities for property: Electricity Available, Natural Gas Available, Sewer Available, Water Available
    Green energy
    • Energy efficient items: None
    • Energy generation: None

    Community & neighborhood

    Security
    • Security features: Carbon Monoxide Detector(s), Smoke Detector(s)
    Community
    • Community features: None
    Location
    • Region: Marietta
    • Subdivision: Clare Cottage Of Tramore

    Other

    Other facts
    • Listing terms: Cash,Conventional,FHA,VA Loan
    • Road surface type: Paved

    Price history

    DateEventPrice
    6/26/2026Sold$350,000$192/sqft
    Source: FMLS GA #7776472 Report a problem
    6/9/2026Pending sale$350,000$192/sqft
    Source: FMLS GA #7776472 Report a problem
    5/26/2026Listed for sale$350,000+84.2%$192/sqft
    Source: FMLS GA #7776472 Report a problem
    4/2/2026Sold$190,000$104/sqft
    Source: Public Record Report a problem

    Public tax history

    YearProperty taxesTax assessment
    2024$3,750 +24.5%$124,376 +24.5%
    2023$3,012 -0.7%$99,888
    2022$3,032 +36.7%$99,888 +36.7%
    2021$2,218 +15.5%$73,072 +15.5%
    2020$1,919 +18.3%$63,244 +18.3%
    2019$1,623 $53,464
    2018$1,623 $53,464 +36.7%
    2017$1,623 +93.6%$39,108 +34.2%
    2016$838 -2.4%$29,148
    2015$859 +13.4%$29,148 +14.4%
    2014$757 +33.3%$25,480 +34.4%
    2013$568 +85.6%$18,952
    2012$306 -41.3%$18,952 -27.2%
    2011$521 -36.3%$26,040 -31.4%
    2010$818 -38.7%$37,952 -38.3%
    2009$1,334 +43.8%$61,500 +20.3%
    2006$928 -0.5%$51,136
    2005$933 $51,136
    2004$933 +12.1%$51,136 +9.3%
    2003$832 -0.2%$46,764
    2002$833 -9.4%$46,764
    2001$920 +31.2%$46,764 +31%
    2000$701 $35,695

    Find assessor info on the county website

    Neighborhood: 30008

    Nearby schools

    GreatSchools rating
    Schools provided by the listing agent
    • Elementary: Clarkdale
    • Middle: Cooper
    • High: South Cobb

    Source: FMLS GA. This data may not be complete. We recommend contacting the local school district to confirm school assignments for this home.

    Get a cash offer in 3 minutes
    Find out how much your home could sell for in as little as 3 minutes with a no-obligation cash offer.
    Estimated market value
    $349,500
    Get a cash offer in 3 minutes
    Find out how much your home could sell for in as little as 3 minutes with a no-obligation cash offer.
    Estimated market value
    $349,500