Skip main navigation
Sold
  • $796,530

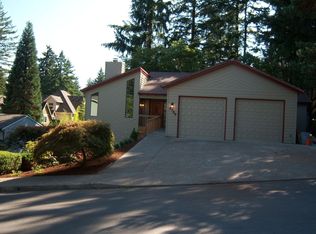
    2194 Valley View Dr, West Linn, OR 97068

    4beds
    2,882sqft
    Residential, Single Family Residence
    Built in 1971
    10,018.8 Square Feet Lot
    $796,600 Zestimate®
    $276/sqft
    $3,690 Estimated rent

    Home value

    $796,600

    $757,000 - $836,000

    $3,690/mo

    Zestimate® history
    Loading
    Loading...

    Owner options

    List your home for rent

    $3,690/mo

    Rent Zestimate®

    Find your next renter with Zillow Rental Manager. Plus, with online applications, you can quickly screen prospective tenants – for free.

    Learn more

    $3,690/mo

    Rent Zestimate®

    Refinance and save

    $4,813/mo

    Est. payment

    Refinancing to a lower rate could help reduce your monthly payments and save thousands over the life of the loan.

    See today's rates

    $4,813/mo

    Est. payment

    Explore your selling options

    Work with a Zillow partner agent

    Leverage their expertise and Zillow's premium Showcase listings to get your home seen by more buyers.

    Get started

    List with your own agent

    Get your home in front of millions of buyers by listing it on Zillow.

    Learn how to do it

    Sell it yourself

    Take full control of how buyers see your home on Zillow by listing For Sale by Owner (FSBO).

    List your home

    What's special

    Two fireplacesUpdated plumbingTwo primary suitesNew kitchen appliancesNewer roof
    Welcome to this updated 4-bedroom, 3-bath home nestled in the sought-after Marylhurst Heights neighborhood. Thoughtfully improved and meticulously maintained, this residence offers a wonderful blend of comfort, flexibility, and opportunity. Enjoy peace of mind with major system upgrades including a newer roof, newer furnace and A/C, new electrical panel, updated plumbing, and new kitchen appliances. Fresh interior paint creates a bright, inviting atmosphere, while the remodeled primary bathroom provides a relaxing retreat—perfect for unwinding with a soothing soak. This home features two fireplaces and two primary suites, offering flexibility for multi-generational living or extended guest stays. The lower level includes a separate exterior entrance, making it ideal for guest quarters, nanny space, or potential ADU use. Situated on a large, treed lot with mature landscaping, the property offers exceptional outdoor living with three decks—perfect for entertaining or enjoying the peaceful surroundings. Take in stunning Mt. Hood and city light views, along with ideal southern exposure that fills the home with natural light and offers great potential for future solar integration. Additional highlights include an epoxy-coated garage floor and versatile living spaces to fit a variety of lifestyles. Located within the highly desirable West Linn School District and just minutes from local amenities, this home combines comfort, convenience, and location. A rare opportunity to enjoy space, updates, and views—all in one. Private community pool membership buy-in available.

    Zillow last checked:

    Listing updated:

    Listed by:

    Peggy Williams 503-799-2620,

    eXp Realty, LLC,

    Joelle Lewis 503-407-8586,

    eXp Realty, LLC

    Bought with:

    Sonya Sperring, 200310232

    Windermere Heritage

    Source: RMLS (OR),MLS#: 427793506MLS Logo

    Facts & features

    Interior

    Bedrooms & bathrooms
    • Bedrooms: 4
    • Bathrooms: 3
    • Full bathrooms: 3
    • Main level bathrooms: 2
    Primary bedroom
    • Features: Closet Organizer, Double Closet, Ensuite, Quartz, Shower, Soaking Tub
    • Level: Main
    • Area: 192
    • Dimensions: 16 x 12
    Bedroom 2
    • Features: Closet Organizer
    • Level: Main
    • Area: 140
    • Dimensions: 14 x 10
    Bedroom 3
    • Features: Closet Organizer
    • Level: Lower
    • Area: 117
    • Dimensions: 9 x 13
    Bedroom 4
    • Features: Bathroom, Exterior Entry, Fireplace, Sliding Doors, Walkin Closet
    • Level: Lower
    • Area: 100
    • Dimensions: 10 x 10
    Dining room
    • Level: Main
    • Area: 88
    • Dimensions: 11 x 8
    Family room
    • Level: Lower
    • Area: 325
    • Dimensions: 25 x 13
    Kitchen
    • Level: Main
    • Area: 80
    • Width: 8
    Living room
    • Level: Main
    • Area: 286
    • Dimensions: 22 x 13
    Heating
    • Forced Air, Fireplace(s)
    Cooling
    • Central Air
    Appliances
    • Included: Disposal, Free-Standing Gas Range, Free-Standing Refrigerator, Plumbed For Ice Maker, Stainless Steel Appliance(s), Washer/Dryer, Gas Water Heater
    • Laundry: Laundry Room
    Features
    • High Speed Internet, Soaking Tub, Bathroom, Walk-In Closet(s), Closet Organizer, Double Closet, Quartz, Shower, Granite, Pantry
    • Flooring: Engineered Hardwood, Wall to Wall Carpet
    • Doors: Sliding Doors
    • Windows: Vinyl Frames
    • Basement: Daylight,Finished
    • Number of fireplaces: 2
    • Fireplace features: Gas, Wood Burning
    Interior area
    • Total structure area: 2,882
    • Total interior livable area: 2,882 sqft

    Property

    Parking
    • Total spaces: 2
    • Parking features: Driveway, On Street, Garage Door Opener, Attached
    • Attached garage spaces: 2
    • Has uncovered spaces: Yes
    Features
    • Levels: Two
    • Stories: 2
    • Patio & porch: Covered Deck, Deck
    • Exterior features: Yard, Exterior Entry
    • Has view: Yes
    • View description: City, Mountain(s)
    Lot
    • Size: 10,018 sqft
    • Features: Gentle Sloping, Trees, SqFt 10000 to 14999
    Details
    • Additional structures: ToolShed, SeparateLivingQuartersApartmentAuxLivingUnit
    • Parcel number: 00364830

    Construction

    Type & style
    • Home type: SingleFamily
    • Architectural style: Daylight Ranch
    • Property subtype: Residential, Single Family Residence
    Materials
    • Cement Siding
    • Foundation: Concrete Perimeter
    • Roof: Composition
    Condition
    • Updated/Remodeled
    • New construction: No
    • Year built: 1971

    Utilities & green energy

    • Gas: Gas
    • Sewer: Public Sewer
    • Water: Public
    • Utilities for property: Cable Connected

    Community & neighborhood

    Location
    • Region: West Linn

    Other

    Other facts
    • Listing terms: Cash,Conventional,FHA,VA Loan
    • Road surface type: Paved

    Price history

    DateEventPrice
    6/4/2026Sold$796,530-3.9%$276/sqft
    Source: RMLS (OR) #427793506 Report a problem
    5/14/2026Pending sale$829,000$288/sqft
    Source: RMLS (OR) #427793506 Report a problem
    4/23/2026Listed for sale$829,000+14.3%$288/sqft
    Source: eXp Realty #427793506 Report a problem
    3/23/2022Sold$725,000+3.7%$252/sqft
    Source: RMLS (OR) #21695271 Report a problem
    2/10/2022Pending sale$699,000$243/sqft
    Source: RMLS (OR) #21695271 Report a problem
    2/9/2022Listed for sale$699,000+27.4%$243/sqft
    Source: RMLS (OR) #21695271 Report a problem
    5/29/2018Sold$548,8000%$190/sqft
    Source: RMLS (OR) #18623096 Report a problem
    4/12/2018Pending sale$549,000$190/sqft
    Source: Windermere Realty Trust #18623096 Report a problem
    4/6/2018Listed for sale$549,000-7.7%$190/sqft
    Source: Windermere Realty Trust #18623096 Report a problem
    1/12/2018Listing removed$595,000$206/sqft
    Source: Owner Report a problem
    1/6/2018Listed for sale$595,000+38.7%$206/sqft
    Source: Owner Report a problem
    8/28/2015Sold$429,000-2.3%$149/sqft
    Source: Public Record Report a problem
    7/23/2015Pending sale$439,000$152/sqft
    Source: Hasson Company Realtors #15518275 Report a problem
    7/20/2015Price change$439,000-0.1%$152/sqft
    Source: Hasson Company Realtors #15518275 Report a problem
    7/14/2015Listed for sale$439,500$152/sqft
    Source: Hasson Company Realtors #15518275 Report a problem
    7/6/2015Pending sale$439,500$152/sqft
    Source: Hasson Company Realtors #15518275 Report a problem
    6/23/2015Price change$439,500-0.1%$152/sqft
    Source: Hasson Company Realtors #15518275 Report a problem
    5/15/2015Listed for sale$439,900+0.2%$153/sqft
    Source: Hasson Company Realtors #14485421 Report a problem
    10/9/2014Listing removed$439,000$152/sqft
    Source: Hasson Company Realtors #14485421 Report a problem
    6/17/2014Listed for sale$439,000-6.6%$152/sqft
    Source: The Hasson Company #14485421 Report a problem
    7/14/2006Sold$470,000+36.3%$163/sqft
    Source: Public Record Report a problem
    9/20/2005Sold$344,900+11.3%$120/sqft
    Source: Public Record Report a problem
    2/6/2004Sold$310,000+19.2%$108/sqft
    Source: Public Record Report a problem
    5/14/2002Sold$260,000+2%$90/sqft
    Source: Public Record Report a problem
    12/4/2000Sold$255,000$88/sqft
    Source: Public Record Report a problem

    Public tax history

    YearProperty taxesTax assessment
    2025$7,098 +3.9%$368,323 +3%
    2024$6,833 +2.8%$357,596 +3%
    2023$6,644 +3%$347,181 +3%
    2022$6,449 +5.3%$337,069 +3%
    2021$6,122 -0.7%$327,252 +3%
    2020$6,163 +4.9%$317,721 +3%
    2019$5,878 +4.7%$308,467 +3%
    2018$5,615 $299,483 +3%
    2017$5,615 +6.8%$290,760 +3%
    2016$5,258 $282,291 +3%
    2015$5,258 +5%$274,069 +3%
    2014$5,005 +12.1%$266,086 +3%
    2013$4,463 +2.8%$258,336 +3%
    2012$4,341 +0.3%$250,812 +3%
    2011$4,328 -1.1%$243,507 +3%
    2010$4,376 +3.5%$236,415 +3%
    2009$4,229 +6.2%$229,529 +3%
    2008$3,984 +2%$222,844 +3%
    2007$3,904 +0.6%$216,353 +3%
    2006$3,881 +4.1%$210,051 +3%
    2005$3,727 +5.2%$203,933 +3%
    2004$3,542 +8.3%$197,993 +3%
    2003$3,271 +2.7%$192,226 +3%
    2002$3,186 +4.1%$186,627 +3%
    2001$3,062 +0.8%$181,191 +3%
    2000$3,038 $175,914

    Find assessor info on the county website

    Neighborhood: Marylhurst

    Nearby schools

    GreatSchools rating
    Schools provided by the listing agent
    • Elementary: Stafford
    • Middle: Meridian Creek
    • High: West Linn

    Source: RMLS (OR). This data may not be complete. We recommend contacting the local school district to confirm school assignments for this home.

    Get a cash offer in 3 minutes
    Find out how much your home could sell for in as little as 3 minutes with a no-obligation cash offer.
    Estimated market value
    $796,600
    Get a cash offer in 3 minutes
    Find out how much your home could sell for in as little as 3 minutes with a no-obligation cash offer.
    Estimated market value
    $796,600