Skip main navigation
Sold
  • $429,990

    2194 Walnut Fork Dr, Whitestown, IN 46075

    4beds
    3,478sqft
    Residential, Single Family Residence
    Built in 2025
    7,405 Square Feet Lot
    $439,300 Zestimate®
    $124/sqft
    $2,853 Estimated rent

    Home value

    $439,300

    $400,000 - $483,000

    $2,853/mo

    Zestimate® history
    Loading
    Loading...

    Owner options

    List your home for rent

    $2,853/mo

    Rent Zestimate®

    Find your next renter with Zillow Rental Manager. Plus, with online applications, you can quickly screen prospective tenants – for free.

    Learn more

    $2,853/mo

    Rent Zestimate®

    Refinance and save

    $2,802/mo

    Est. payment

    Refinancing to a lower rate could help reduce your monthly payments and save thousands over the life of the loan.

    See today's rates

    $2,802/mo

    Est. payment

    Explore your selling options

    Work with a Zillow partner agent

    Leverage their expertise and Zillow's premium Showcase listings to get your home seen by more buyers.

    Get started

    List with your own agent

    Get your home in front of millions of buyers by listing it on Zillow.

    Learn how to do it

    Sell it yourself

    Take full control of how buyers see your home on Zillow by listing For Sale by Owner (FSBO).

    List your home

    What's special

    Rear covered porchOpen concept spaceUpgraded craftsman-style trimDouble vanitiesLuxurious primary suiteImpressive great roomUpgraded quartz countertops
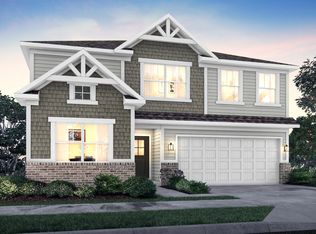
    The Eden Cay makes main level living easy and enjoyable. The largest floorplan offered in Jackson Run Ranches this home has a full basement with finished recreation room and full bathroom. The open concept space includes an impressive great room with LED light package and a gourmet kitchen with linen cabinets, upgraded quartz countertops, large island and walk-in pantry. Gather round the dining table for memorable meals. The rear covered porch offers extra outdoor living space. Luxurious primary suite features double vanities, a walk-in shower and an extra wide walk-in closet. Enjoy many included upgraded features like stainless steel appliances, luxury vinyl plank flooring, upgraded Craftsman-style trim and much more. This community is low maintenance, so you can leave your lawn mower behind!

    Zillow last checked:

    Listing updated:

    Listed by:

    Christopher Fahy 317-847-6203,

    Berkshire Hathaway Home,

    Julie Getty-Downham 317-710-6696

    Bought with:

    Robbin Edwards

    Encore Sotheby's International

    Source: MIBOR as distributed by MLS GRID,MLS#: 22023722MLS Logo

    Facts & features

    Interior

    Bedrooms & bathrooms
    • Bedrooms: 4
    • Bathrooms: 3
    • Full bathrooms: 3
    • Main level bathrooms: 2
    • Main level bedrooms: 3
    Bedroom 4
    • Level: Basement
    • Area: 182 Square Feet
    • Dimensions: 13 x 14
    Heating
    • Forced Air, Natural Gas, High Efficiency (90%+ AFUE )
    Cooling
    • Central Air
    Appliances
    • Included: Dishwasher, Disposal, Microwave, Gas Oven, Refrigerator
    • Laundry: Main Level
    Features
    • Kitchen Island, Entrance Foyer, Pantry, Walk-In Closet(s)
    • Basement: Finished Walls
    Interior area
    • Total structure area: 3,478
    • Total interior livable area: 3,478 sqft
    • Finished area below ground: 857

    Property

    Parking
    • Total spaces: 2
    • Parking features: Attached, Concrete
    • Attached garage spaces: 2
    Features
    • Levels: One
    • Stories: 1
    • Patio & porch: Covered
    Lot
    • Size: 7,405 Square Feet
    • Features: Access
    Details
    • Parcel number: 060817000001109019
    • Horse amenities: None

    Construction

    Type & style
    • Home type: SingleFamily
    • Architectural style: Craftsman,Victorian
    • Property subtype: Residential, Single Family Residence
    Materials
    • Cement Siding, Stone
    • Foundation: Concrete Perimeter
    Condition
    • New Construction
    • New construction: Yes
    • Year built: 2025
    Details
    • Builder name: Ryan Homes

    Utilities & green energy

    • Electric: 200+ Amp Service
    • Water: Public
    • Utilities for property: Electricity Connected, Sewer Connected, Water Connected

    Community & HOA

    Community
    • Subdivision: Jackson Run
    HOA
    • Has HOA: Yes
    • Amenities included: Dog Park, Park, Playground, Insurance, Maintenance, Management, Snow Removal
    • Services included: Association Builder Controls, Entrance Common, Insurance, Lawncare, Maintenance, ParkPlayground, Management, Snow Removal
    • HOA fee: $174 monthly
    • HOA phone: 317-251-9393
    Location
    • Region: Whitestown

    Financial & listing details

    • Price per square foot: $124/sqft
    • Tax assessed value: $400
    • Annual tax amount: $40
    • Date on market: 2/25/2025
    • Cumulative days on market: 4 days
    • Electric utility on property: Yes

    Price history

    DateEventPrice
    6/18/2025Sold$429,990$124/sqft
    Source: MIBOR as distributed by MLS GRID #22023722 Report a problem
    6/10/2025Pending sale$429,990$124/sqft
    Source: MIBOR as distributed by MLS GRID #22023722 Report a problem
    2/25/2025Listed for sale$429,990$124/sqft
    Source: MIBOR as distributed by MLS GRID #22023722 Report a problem

    Public tax history

    YearProperty taxesTax assessment
    2025-- $400
    Find assessor info on the county website

    Neighborhood: 46075

    Nearby schools

    GreatSchools rating
    Schools provided by the listing agent
    • Middle: Lebanon Middle School
    • High: Lebanon Senior High School

    Source: MIBOR as distributed by MLS GRID. This data may not be complete. We recommend contacting the local school district to confirm school assignments for this home.

    Get a cash offer in 3 minutes
    Find out how much your home could sell for in as little as 3 minutes with a no-obligation cash offer.
    Estimated market value
    $439,300
    Get a cash offer in 3 minutes
    Find out how much your home could sell for in as little as 3 minutes with a no-obligation cash offer.
    Estimated market value
    $439,300