Skip main navigation
Closed
  • $400,000

    2194 William Way, Atlanta, GA 30345

    5beds
    3,200sqft
    Single Family Residence, Residential
    Built in 2024
    3,789 Square Feet Lot
    $1,318,300 Zestimate®
    $125/sqft
    $5,170 Estimated rent

    Home value

    $1,318,300

    $1.24M - $1.40M

    $5,170/mo

    Zestimate® history
    Loading
    Loading...

    Owner options

    List your home for rent

    $5,170/mo

    Rent Zestimate®

    Find your next renter with Zillow Rental Manager. Plus, with online applications, you can quickly screen prospective tenants – for free.

    Learn more

    $5,170/mo

    Rent Zestimate®

    Refinance and save

    $2,829/mo

    Est. payment

    Refinancing to a lower rate could help reduce your monthly payments and save thousands over the life of the loan.

    See today's rates

    $2,829/mo

    Est. payment

    Explore your selling options

    Work with a Zillow partner agent

    Leverage their expertise and Zillow's premium Showcase listings to get your home seen by more buyers.

    Get started

    List with your own agent

    Get your home in front of millions of buyers by listing it on Zillow.

    Learn how to do it

    Sell it yourself

    Take full control of how buyers see your home on Zillow by listing For Sale by Owner (FSBO).

    List your home

    What's special

    Cooking classesMeandering streamCulinary eventsPendergrast farmScreened porchOpen concept planLots of windows
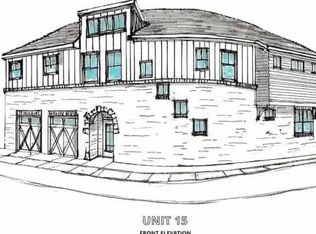
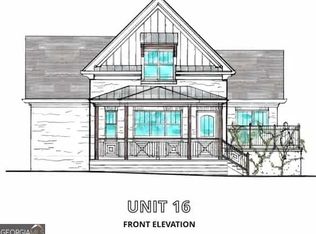
    "A mini-Serenbe is taking shape around ITP Atlanta farm" says Urbanize Atlanta in Oct 18, 2023 article about us. Step into the embrace of sustainable luxury at Pendergrast Farm, Atlanta's premier environmentally conscious address. Our new conservation community, rooted in the rich legacy of the Pendergrast Family, beckons you to experience a lifestyle harmonizing modernity with preserved natural beauty. A Symphony of Nature and Innovation: Discover 20 high-performance homes meticulously placed around our thriving 1-acre urban farm—a testament to the Pendergrast vision of an Urban Farm and Conservation Community flourishing through the ages. Witness the farm-to-table journey as fruits and vegetables grow, destined to be delivered right to your door every month, a true celebration of sustainable living. Enveloped in Tranquility and Woodland Wonders: Nestled within 5.5 acres of shared natural woodlands, adorned with a meandering stream, our community invites you to stroll along mulched trails, rejuvenate in the saltwater community pool, and find serenity in nature's embrace. The Heartbeat of Community Living is our stunning Common House, featuring a commercial-style kitchen and versatile gathering spaces, is where culinary events, wine evenings, cooking classes, shared meals, book club meetings, yoga sessions, and creative endeavors come to life. A Maker's Space on the lower level, dedicated to arts and crafts, woodworking, painting and more caters to the creative souls seeking inspiration. Urban Elegance with Nature’s Touch: Situated just off Briarcliff Rd near Clairmont Rd, Pendergrast Farm boasts an unbeatable in-town location, seamlessly connecting you to Atlanta's vibrant energy while cocooning you in serene nature. It's your opportunity to own a piece of an intimate, mini-Serenbe-like retreat. An Architectural Masterpiece under construction: This home is designed for true harmony with nature. An open concept plan on the main level with lots of windows and a screened porch overlooking our wooded wonderland will keep you connected to nature on every level.

    Zillow last checked:

    Listing updated:

    Listed by:

    CANDACE FUQUA,

    Avenue Realty,

    Susan Stevens,

    Avenue Realty

    Bought with:

    NON-MLS NMLS

    Non FMLS Member

    Source: FMLS GA,MLS#: 7340595MLS Logo

    Facts & features

    Interior

    Bedrooms & bathrooms
    • Bedrooms: 5
    • Bathrooms: 4
    • Full bathrooms: 4
    • Main level bathrooms: 1
    • Main level bedrooms: 1
    Rooms
    • Room types: Other
    Kitchen
    • Description: skullery
    • Level: Main
    Heating
    • Central, Electric, Heat Pump, Zoned
    Cooling
    • Ceiling Fan(s), Central Air, Heat Pump, Zoned
    Appliances
    • Included: Dishwasher, Disposal, ENERGY STAR Qualified Appliances, Gas Range, Microwave, Range Hood, Refrigerator
    • Laundry: Laundry Room, Upper Level
    Features
    • Double Vanity, High Ceilings 9 ft Lower, High Ceilings 9 ft Upper, High Ceilings 10 ft Main, Walk-In Closet(s), Wet Bar
    • Flooring: Ceramic Tile, Hardwood
    • Windows: Double Pane Windows, Insulated Windows
    • Basement: None
    • Attic: Pull Down Stairs
    • Number of fireplaces: 1
    • Fireplace features: Family Room, Gas Log
    • Common walls with other units/homes: No Common Walls
    Interior area
    • Total structure area: 3,200
    • Total interior livable area: 3,200 sqft
    • Finished area above ground: 3,200

    Property

    Parking
    • Total spaces: 2
    • Parking features: Drive Under Main Level, Garage, Garage Door Opener, Garage Faces Rear
    • Attached garage spaces: 2
    Accessibility
    • Accessibility features: None
    Features
    • Levels: Three Or More
    • Patio & porch: Covered, Deck, Patio, Screened, Side Porch
    • Exterior features: Balcony, Courtyard, Rain Gutters
    • Pool features: In Ground, Salt Water
    • Spa features: None
    • Fencing: None
    • Has view: Yes
    • View description: Park/Greenbelt, Trees/Woods
    • Waterfront features: None
    • Body of water: None
    Lot
    • Size: 3,789 Square Feet
    • Dimensions: 47X80X47X80
    • Features: Cul-De-Sac, Farm, Landscaped, Level
    Details
    • Additional structures: Greenhouse, Guest House, Workshop
    • Parcel number: 18 195 09 071
    • Other equipment: None
    • Horse amenities: None

    Construction

    Type & style
    • Home type: SingleFamily
    • Architectural style: Contemporary,Farmhouse,Modern
    • Property subtype: Single Family Residence, Residential
    Materials
    • Cement Siding, HardiPlank Type
    • Foundation: Slab
    • Roof: Composition
    Condition
    • Under Construction
    • New construction: Yes
    • Year built: 2024
    Details
    • Builder name: Healthy House of Georgia
    • Warranty included: Yes

    Utilities & green energy

    • Electric: 110 Volts, 220 Volts in Garage
    • Sewer: Public Sewer
    • Water: Public
    • Utilities for property: Cable Available, Electricity Available, Natural Gas Available, Phone Available, Sewer Available, Underground Utilities, Water Available
    Green energy
    • Green verification: HERS Index Score
    • Energy efficient items: Appliances, Construction, HVAC, Insulation, Windows
    • Energy generation: None
    • Water conservation: Low-Flow Fixtures

    Community & HOA

    Community
    • Features: Clubhouse, Guest Suite, Homeowners Assoc, Meeting Room, Near Schools, Near Shopping, Near Trails/Greenway, Park, Pool, Sidewalks, Other
    • Security: Carbon Monoxide Detector(s), Fire Alarm, Smoke Detector(s)
    • Subdivision: Pendergrast Farm
    HOA
    • Has HOA: Yes
    • Services included: Maintenance Grounds, Reserve Fund, Swim, Tennis
    • HOA fee: $335 monthly
    • HOA phone: 404-839-5323
    Location
    • Region: Atlanta

    Financial & listing details

    • Price per square foot: $125/sqft
    • Annual tax amount: $3,731
    • Date on market: 2/19/2024
    • Listing terms: Cash,Conventional,FHA
    • Electric utility on property: Yes
    • Road surface type: Asphalt, Paved

    Price history

    DateEventPrice
    7/17/2024Sold$400,000-71.4%$125/sqft
    Source: FMLS GA #7340595 Report a problem
    7/1/2024Pending sale$1,400,000$438/sqft
    Source: FMLS GA #7340595 Report a problem
    5/31/2024Listed for sale$1,400,000$438/sqft
    Source: FMLS GA #7340595 Report a problem
    2/20/2024Pending sale$1,400,000$438/sqft
    Source: GAMLS #10255712 Report a problem
    2/20/2024Listed for sale$1,400,000$438/sqft
    Source: GAMLS #10255712 Report a problem
    2/20/2024Pending sale$1,400,000$438/sqft
    Source: FMLS GA #7340595 Report a problem
    2/19/2024Listed for sale$1,400,000$438/sqft
    Source: FMLS GA #7340595 Report a problem

    Public tax history

    Tax history is unavailable.

    Neighborhood: 30345

    Nearby schools

    GreatSchools rating
    Schools provided by the listing agent
    • Elementary: Sagamore Hills
    • Middle: Henderson - Dekalb
    • High: Lakeside - Dekalb

    Source: FMLS GA. This data may not be complete. We recommend contacting the local school district to confirm school assignments for this home.

    Get a cash offer in 3 minutes
    Find out how much your home could sell for in as little as 3 minutes with a no-obligation cash offer.
    Estimated market value
    $1,318,300
    Get a cash offer in 3 minutes
    Find out how much your home could sell for in as little as 3 minutes with a no-obligation cash offer.
    Estimated market value
    $1,318,300