Welcome home -- 4-bedroom, 2-full-bath home on a spacious .44-acre lot in Vista View Estates. Open main level with plank flooring throughout, creating an easy-care space. The kitchen has maple-cabinets with a center island and bar seating, pantry and appliances perfect for quick breakfasts, or meal prep. The adjoining dining area opens through sliders to a new deck and a fenced backyard; an additional unfenced area with a fire pit offers room for games, gatherings and backyard adventures. The lot backs to partial woods and borders 10+ acres of association-owned -- ideal for nature walks, exploring and safely burning off energy.
The main floor includes two bedrooms and a full bath, plus a primary suite with attached bath and a generous walk-in closet. The lower walkout level expands living options with a finished rec room featuring a wet bar (great for movie nights or craft area), two more bedrooms and another full bath.
Sold
$349,900
2194 Winston View Dr NE, Cedar Springs, MI 49319
4beds
1,764sqft
Single Family Residence
Built in 2004
0.44 Acres Lot
$351,300 Zestimate®
$198/sqft
$2,252 Estimated rent
Home value
$351,300
$334,000 - $369,000
$2,252/mo
Zestimate® history
Owner options
List your home for rent
$2,252/mo
Rent Zestimate®
Find your next renter with Zillow Rental Manager. Plus, with online applications, you can quickly screen prospective tenants – for free.
$2,252/mo
Rent Zestimate®
Refinance and save
$2,286/mo
Est. payment
Refinancing to a lower rate could help reduce your monthly payments and save thousands over the life of the loan.
$2,286/mo
Est. payment
Explore your selling options
Work with a Zillow partner agent
Leverage their expertise and Zillow's premium Showcase listings to get your home seen by more buyers.
Get startedList with your own agent
Get your home in front of millions of buyers by listing it on Zillow.
Learn how to do itSell it yourself
Take full control of how buyers see your home on Zillow by listing For Sale by Owner (FSBO).
List your homeWhat's special
Fenced backyardPantry and appliancesLower walkout levelNew deckGenerous walk-in closet
Zillow last checked:
Listing updated:
Listed by:
Teresa K Hoffman 616-299-6219,
ERA Reardon Realty Great Lakes
Bought with:
Dave A Wilson, 6501301727
Five Star Real Estate (Courtland)
Source: MichRIC,MLS#: 26015798
Facts & features
Interior
Bedrooms & bathrooms
- Bedrooms: 4
- Bathrooms: 2
- Full bathrooms: 2
- Main level bedrooms: 2
Primary bedroom
- Level: Main
Bedroom 2
- Level: Main
Bedroom 3
- Level: Lower
Bedroom 4
- Level: Lower
Dining area
- Level: Main
Dining room
- Description: Formal
Family room
- Level: Lower
Kitchen
- Level: Main
Laundry
- Level: Lower
Living room
- Level: Main
Heating
- Forced Air
Cooling
- Central Air
Appliances
- Included: Dishwasher, Dryer, Microwave, Oven, Range, Refrigerator, Washer
- Laundry: Lower Level
Features
- Ceiling Fan(s), Wet Bar, Center Island, Eat-in Kitchen, Pantry
- Flooring: Carpet, Ceramic Tile, Laminate
- Basement: Walk-Out Access
- Has fireplace: No
Interior area
- Total structure area: 936
- Total interior livable area: 1,764 sqft
- Finished area below ground: 0
Property
Parking
- Total spaces: 2
- Parking features: Attached, Garage Door Opener
- Garage spaces: 2
Features
- Stories: 2
- Fencing: Chain Link
Lot
- Size: 0.44 Acres
- Dimensions: 100 x 165 x 132 x 165
- Features: Level, Wooded
Details
- Parcel number: 410233252015
- Zoning description: Res
Construction
Type & style
- Home type: SingleFamily
- Property subtype: Single Family Residence
Materials
- Vinyl Siding, Wood Siding
- Roof: Composition
Condition
- New construction: No
- Year built: 2004
Utilities & green energy
- Sewer: Public Sewer
- Water: Well
- Utilities for property: Cable Connected
Community & HOA
HOA
- Has HOA: Yes
- Services included: Other, Water, Trash, Snow Removal, Sewer
- HOA fee: $70 monthly
- HOA phone: 616-389-9252
Location
- Region: Cedar Springs
Financial & listing details
- Price per square foot: $198/sqft
- Tax assessed value: $119,237
- Annual tax amount: $3,074
- Date on market: 4/16/2026
- Listing terms: Cash,FHA,VA Loan,USDA Loan,MSHDA,Conventional
- Road surface type: Paved
Price history
| Date | Event | Price |
|---|---|---|
| 5/26/2026 | Sold | $349,900$198/sqft |
Source:  MichRIC #26015798 Report a problem MichRIC #26015798 Report a problem | ||
| 5/3/2026 | Pending sale | $349,900$198/sqft |
Source: MichRIC #26015798 Report a problem | ||
| 4/16/2026 | Listed for sale | $349,900+45.9%$198/sqft |
Source: MichRIC #26015798 Report a problem | ||
| 5/18/2024 | Listing removed | $239,900-5.9%$136/sqft |
Source:  Realcomp II #65021011357 Report a problem Realcomp II #65021011357 Report a problem | ||
| 5/18/2023 | Listing removed | -- |
Source: Realcomp II #65021011357 Report a problem | ||
| 5/17/2021 | Sold | $255,000+6.3%$145/sqft |
Source: RE/MAX of Michigan Solds #21011357_49319 Report a problem | ||
| 4/13/2021 | Pending sale | $239,900$136/sqft |
Source: MichRIC #21011357 Report a problem | ||
| 4/8/2021 | Listed for sale | $239,900+36.3%$136/sqft |
Source: MichRIC #21011357 Report a problem | ||
| 4/24/2017 | Sold | $176,000+3.5%$100/sqft |
Source: Public Record Report a problem | ||
| 3/30/2017 | Pending sale | $170,000$96/sqft |
Source: Grand Rapids - South #17012464 Report a problem | ||
| 3/28/2017 | Listed for sale | $170,000+15.6%$96/sqft |
Source: Berkshire Hathaway HomeServices Michigan Real Estate (South) #17012464 Report a problem | ||
| 3/21/2007 | Sold | $147,000-2.6%$83/sqft |
Source: Public Record Report a problem | ||
| 1/9/2006 | Sold | $151,000+332.7%$86/sqft |
Source: Public Record Report a problem | ||
| 9/30/2005 | Sold | $34,900$20/sqft |
Source: Public Record Report a problem | ||
Public tax history
| Year | Property taxes | Tax assessment |
|---|---|---|
| 2025 | $3,200 | $152,600 +10.2% |
| 2024 | -- | $138,500 +38.5% |
| 2021 | $27,235 | $100,000 +7.2% |
| 2020 | $27,235 +1050.8% | $93,300 +3.3% |
| 2019 | $2,367 | $90,300 +11.8% |
| 2018 | -- | $80,800 +8.3% |
| 2017 | $1,813 | $74,600 +6.3% |
| 2016 | $1,813 | $70,200 |
| 2015 | $1,813 | $70,200 +13.2% |
| 2013 | -- | $62,000 +0.6% |
| 2011 | -- | $61,600 -2.8% |
| 2010 | -- | $63,400 -3.6% |
| 2009 | -- | $65,800 -10.1% |
| 2007 | -- | $73,200 -2.1% |
| 2006 | -- | $74,800 -3.4% |
| 2005 | -- | $77,400 +1147.8% |
| 2004 | -- | $6,203 |
Find assessor info on the county website
Neighborhood: 49319
Nearby homes
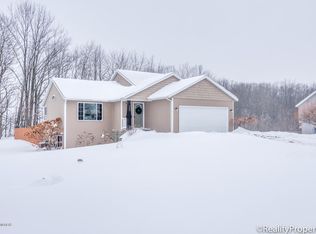
- $366,5003 bd2 ba1.8k sqft2202 Winston View Dr NE, Cedar Springs, MI 49319Off Market
- $324,200-- bd2 ba-- sqft2180 Winston View Dr NE, Cedar Springs, MI 49319Off Market
- $346,7003 bd2 ba-- sqft2214 Winston View Dr NE, Cedar Springs, MI 49319Off Market
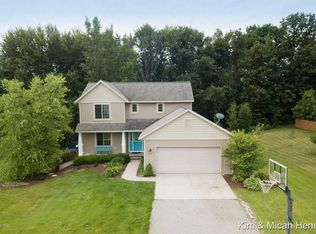
- $396,0004 bd3 ba2.4k sqft2172 Winston View Dr NE, Cedar Springs, MI 49319Off Market
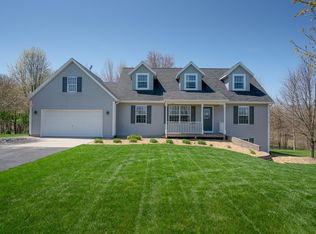
- $315,0005 bd4 ba1.9k sqft2177 Winston View Dr NE, Cedar Springs, MI 49319Sold
- $310,0003 bd2 ba1.3k sqft2203 Winston View Dr NE, Cedar Springs, MI 49319Sold
- $320,700-- bd1 ba-- sqft2226 Winston View Dr NE, Cedar Springs, MI 49319Off Market
- $379,3004 bd3 ba1.5k sqft2160 Winston View Dr NE, Cedar Springs, MI 49319Off Market
Nearby schools
GreatSchools rating
- NACedar Trails Elementary SchoolGrades: PK-1Distance: 4.1 mi
- 7/10Cedar Springs High SchoolGrades: 6-8Distance: 3.4 mi
- 10/10Cedar Springs High SchoolGrades: 9-12Distance: 4.1 mi
Get a cash offer in 3 minutes
Find out how much your home could sell for in as little as 3 minutes with a no-obligation cash offer.
Estimated market value
$351,300
Get a cash offer in 3 minutes
Find out how much your home could sell for in as little as 3 minutes with a no-obligation cash offer.
Estimated market value
$351,300
- Michigan
- Kent County
- Cedar Springs
- 49319
- 2194 Winston View Dr NE
Nearby cities
Nearby zip codes
Other Cedar Springs Topics
